Villa Interior Excellence in El Echatt: A Symphony of Form and Light
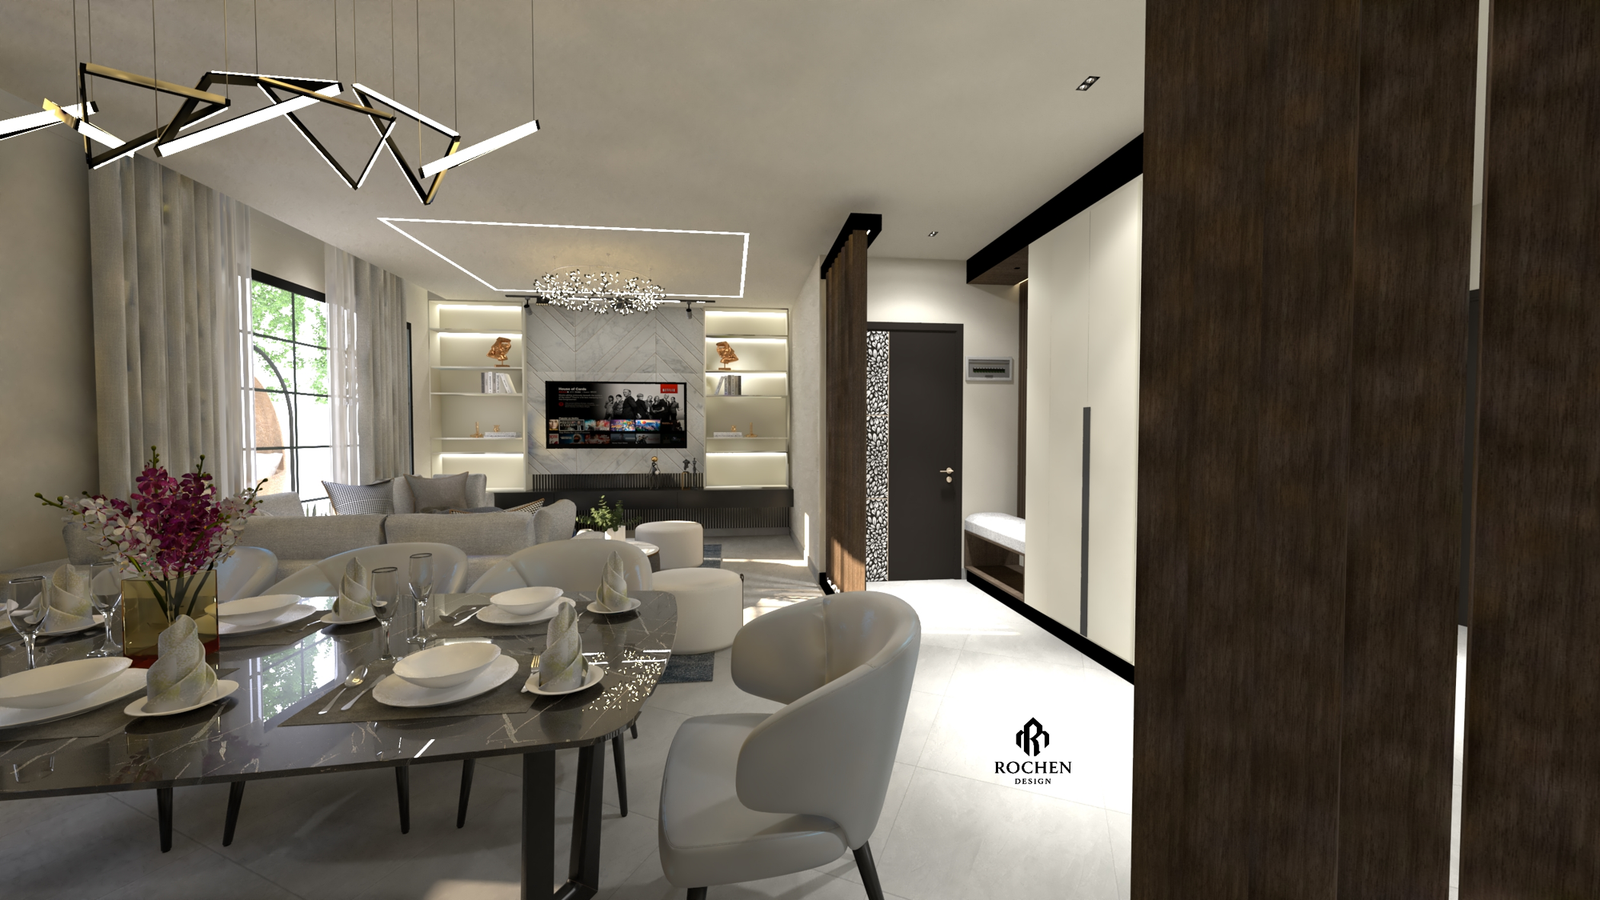
In the serene landscape of El Echatt, Rochen Design Studio presents a residence where interior precision meets an inviting, lived-in warmth. This project is a definitive exploration of Organic Modernism, moving away from clinical trends to embrace a narrative of tactile luxury and spatial depth. Every design choice reflects a commitment to creating an environment that feels both expansive and profoundly personal.
The Interior Narrative: Sophistication in Motion
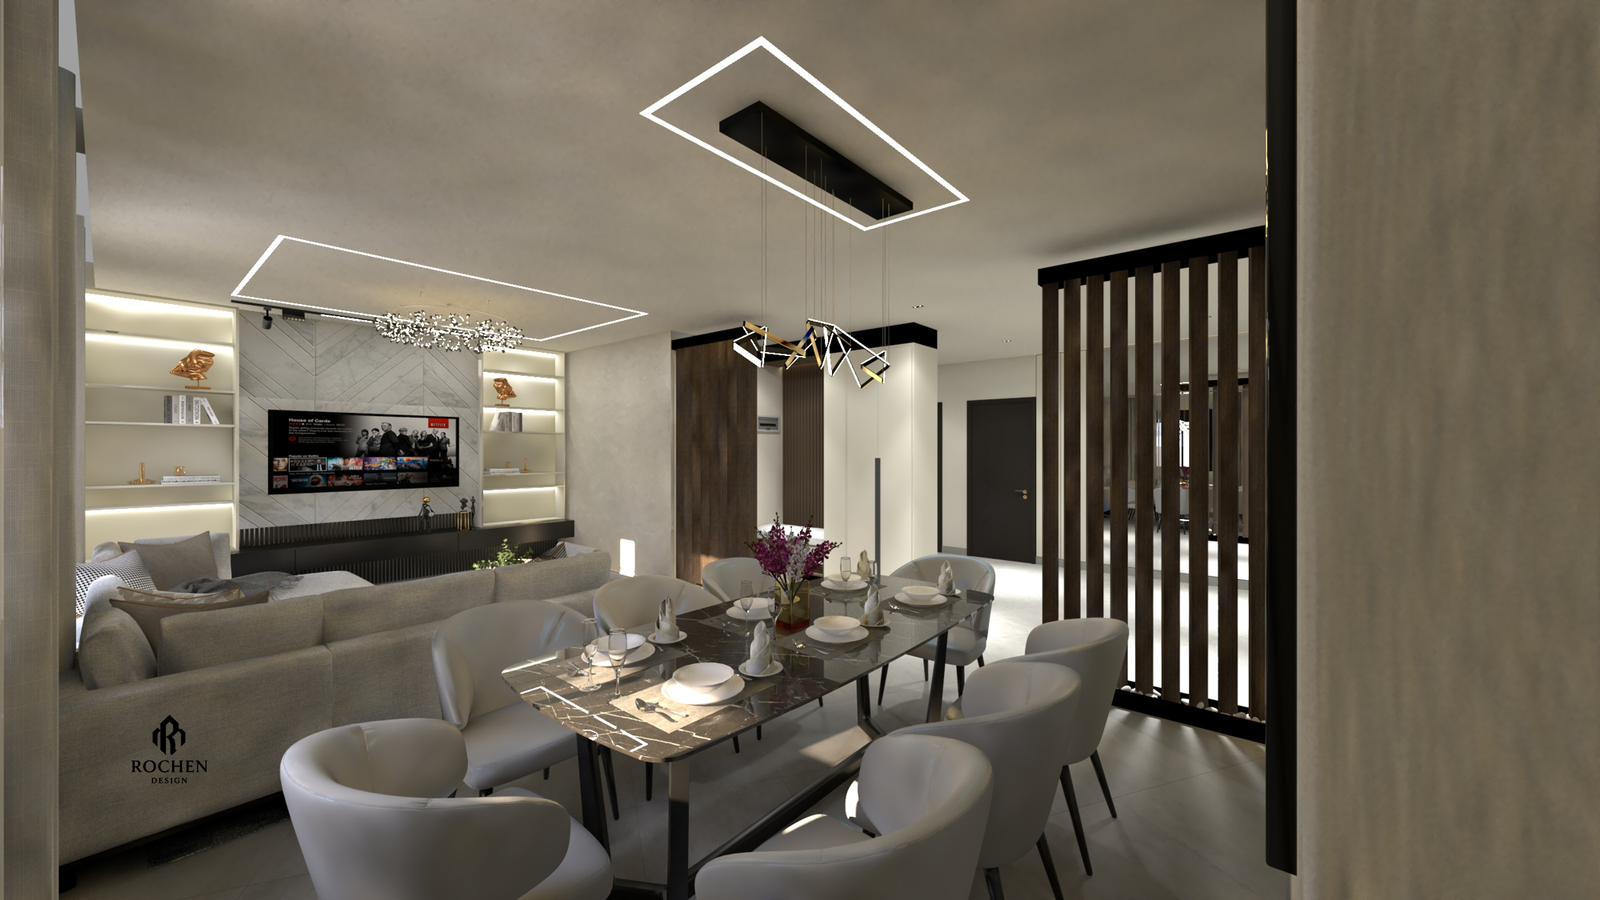
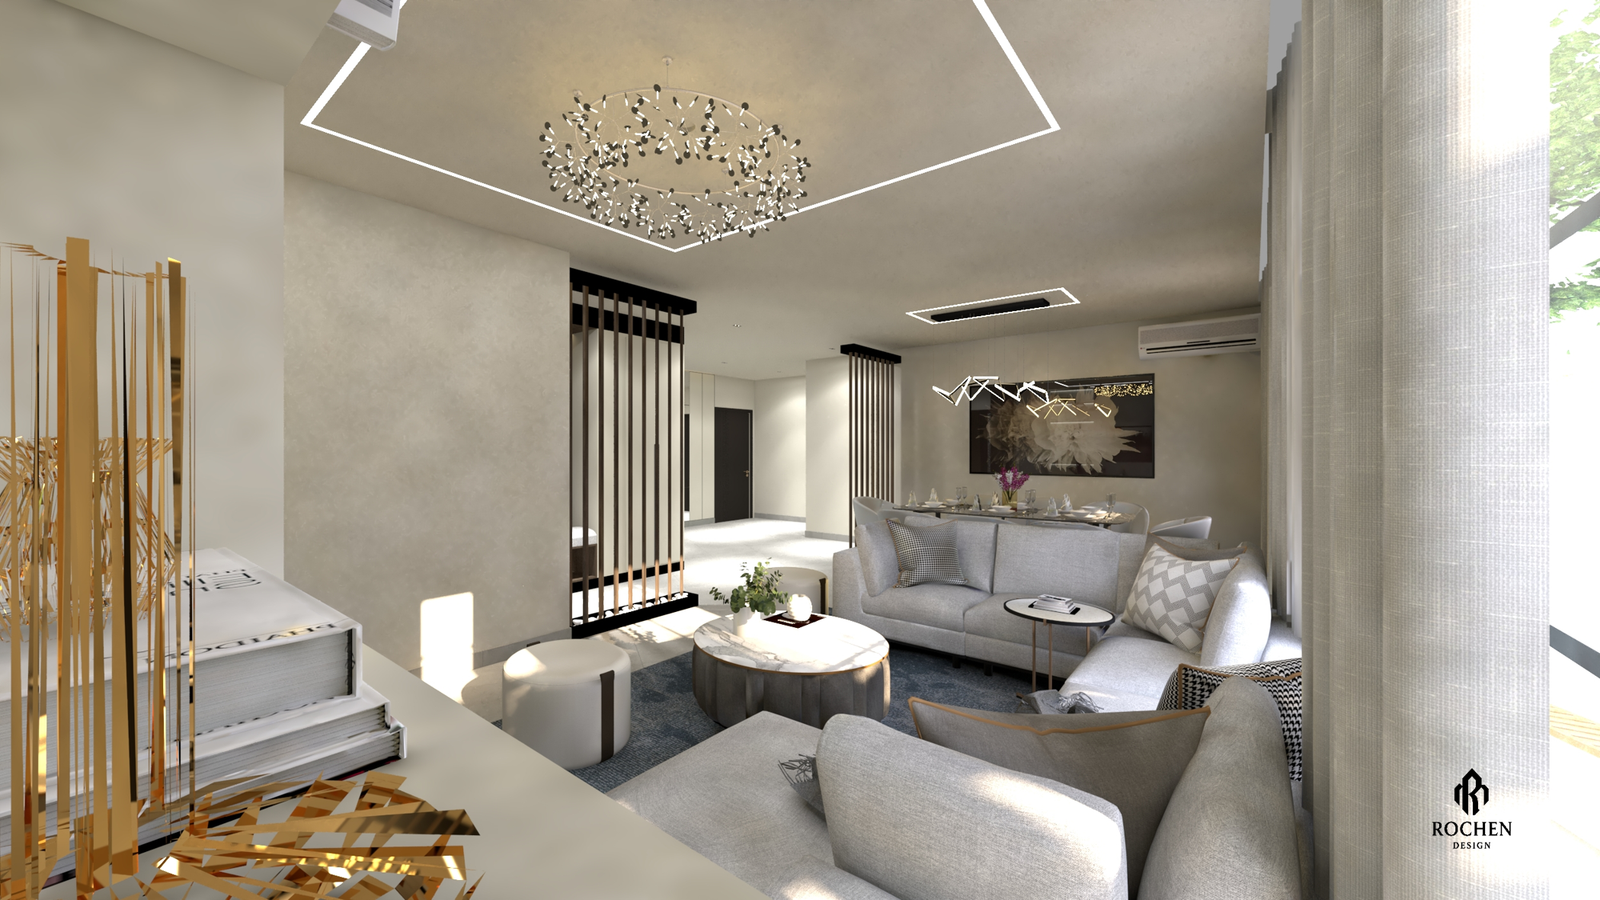
The social heart of the villa is defined by a seamless integration of materials and a sophisticated play of geometry.
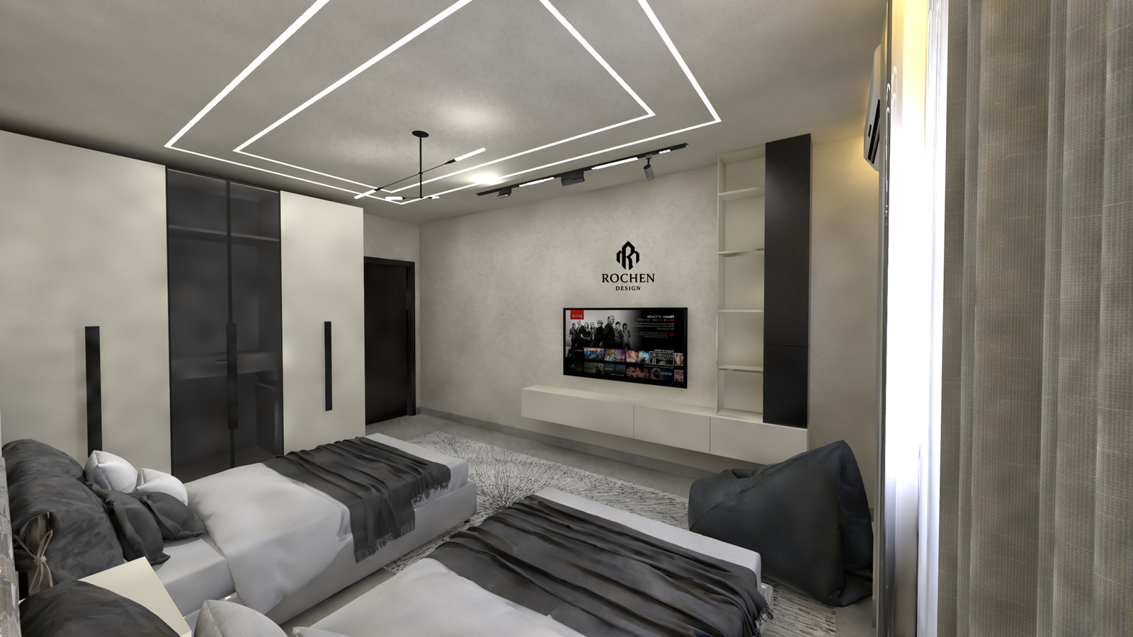
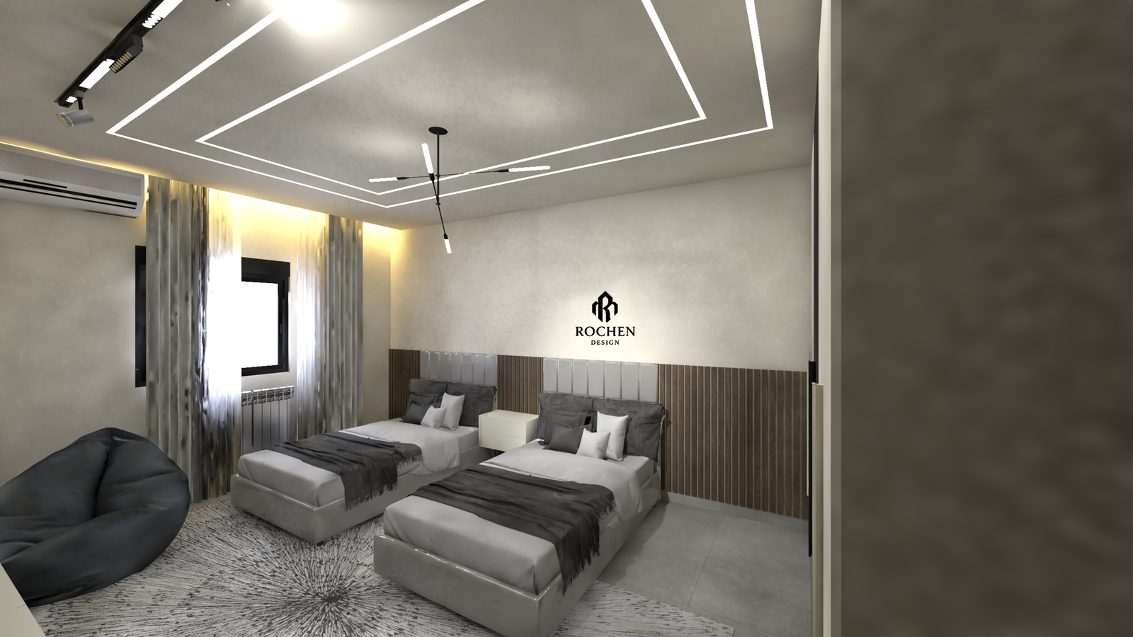
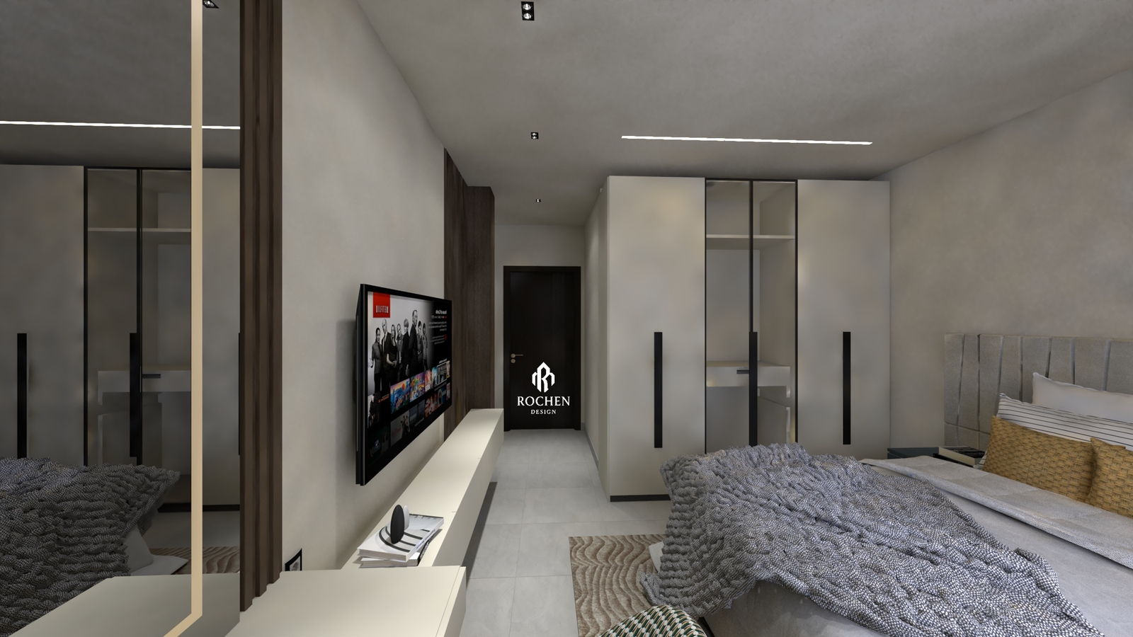
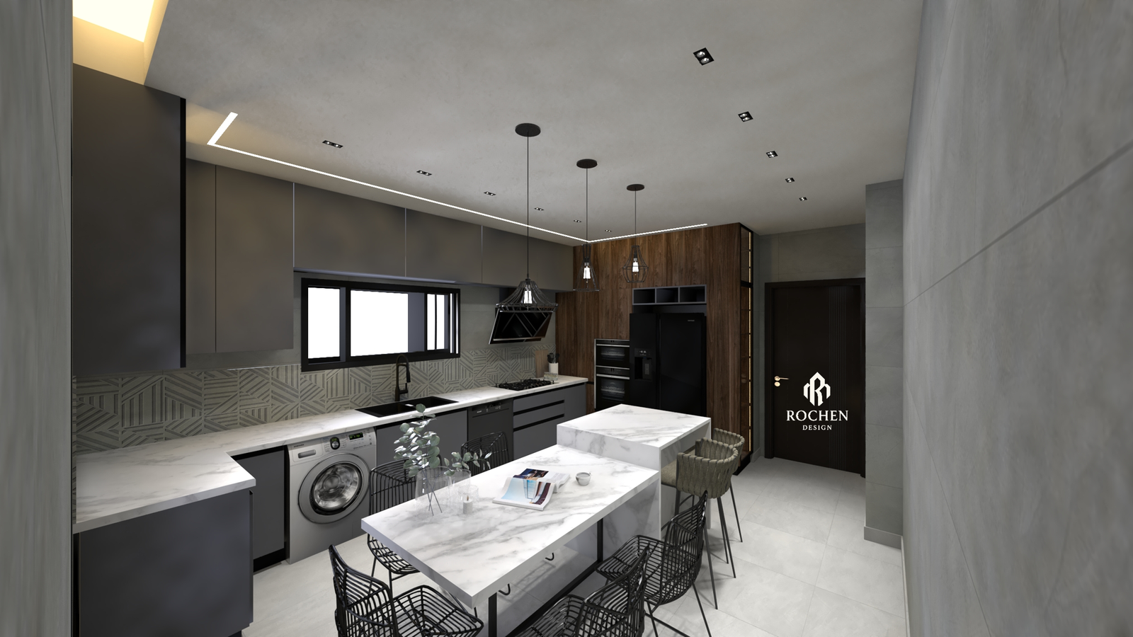
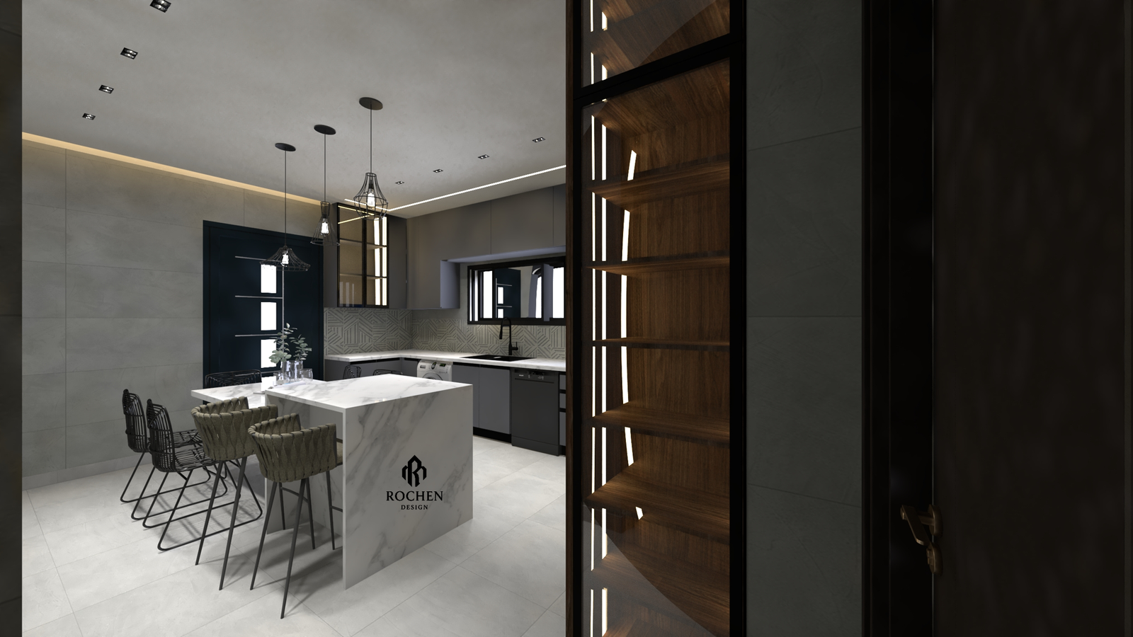
Atmospheric Illumination: Light is treated as a structural element. Recessed tracks and hidden LED coves interact with matte wall finishes and rich wood flooring to create a dynamic interplay of shadow and glow.
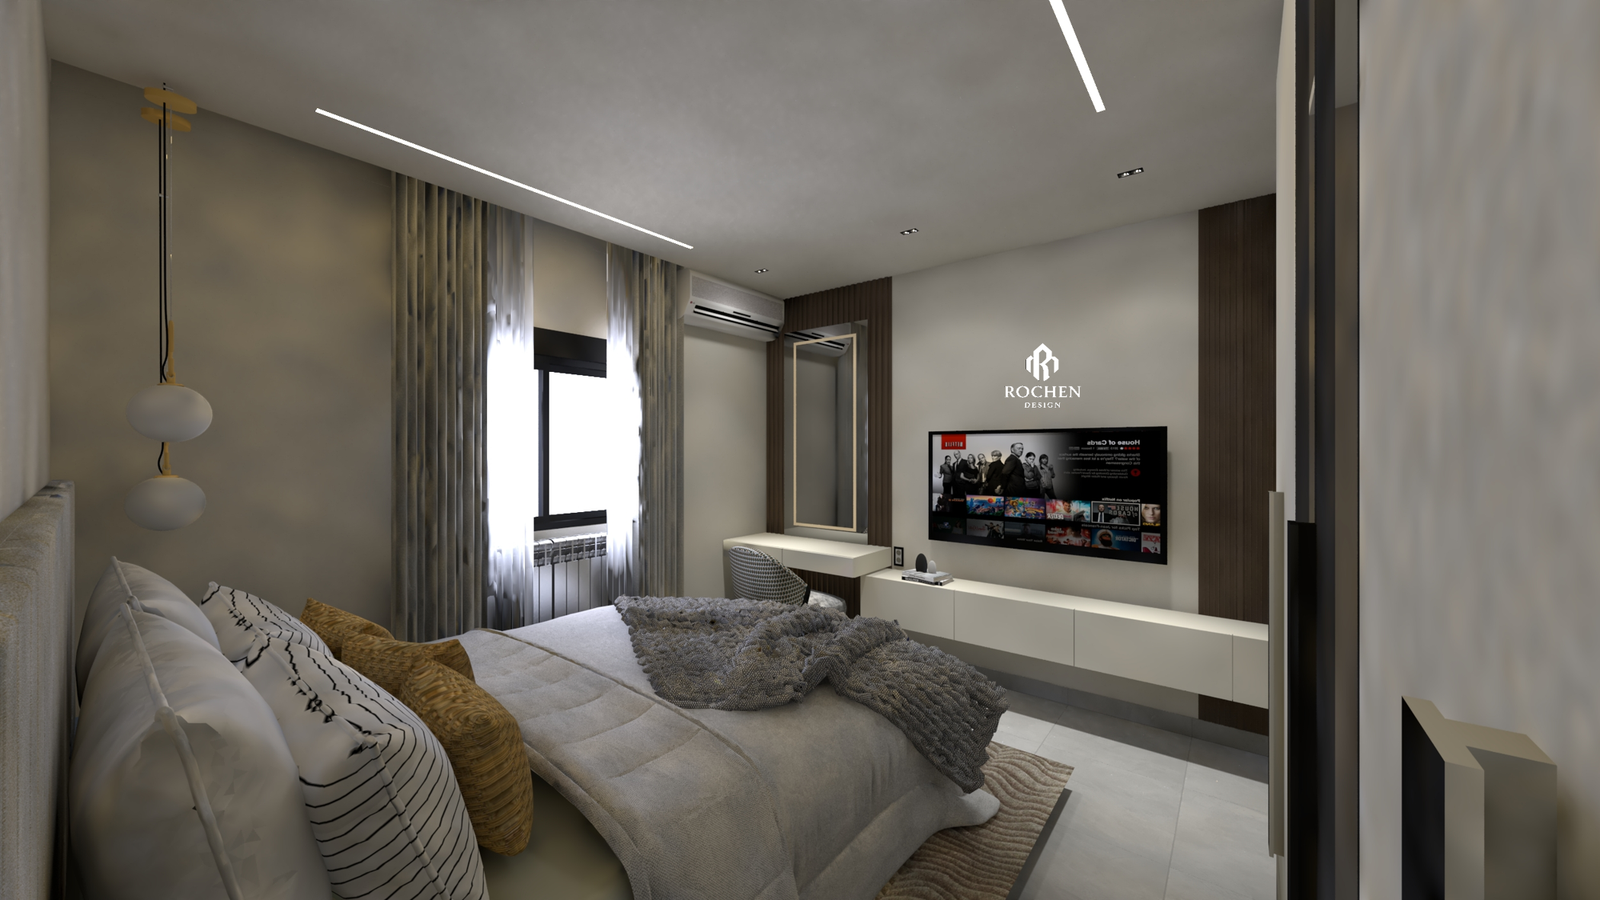
Textural Dialogue: The design thrives on the contrast between sleek, vertical wall paneling and the plush, organic textures of bespoke upholstery. This creates a grounded aesthetic that balances grandeur with intimacy.
The Sculptural Core: From integrated media units to custom shelving, every functional element is treated as a piece of art, ensuring the spatial volume remains clean yet visually rich.
Restorative Design: The Private Retreats
The suites within the villa are reimagined as high-end sanctuaries, prioritizing a sensory experience over mere utility.
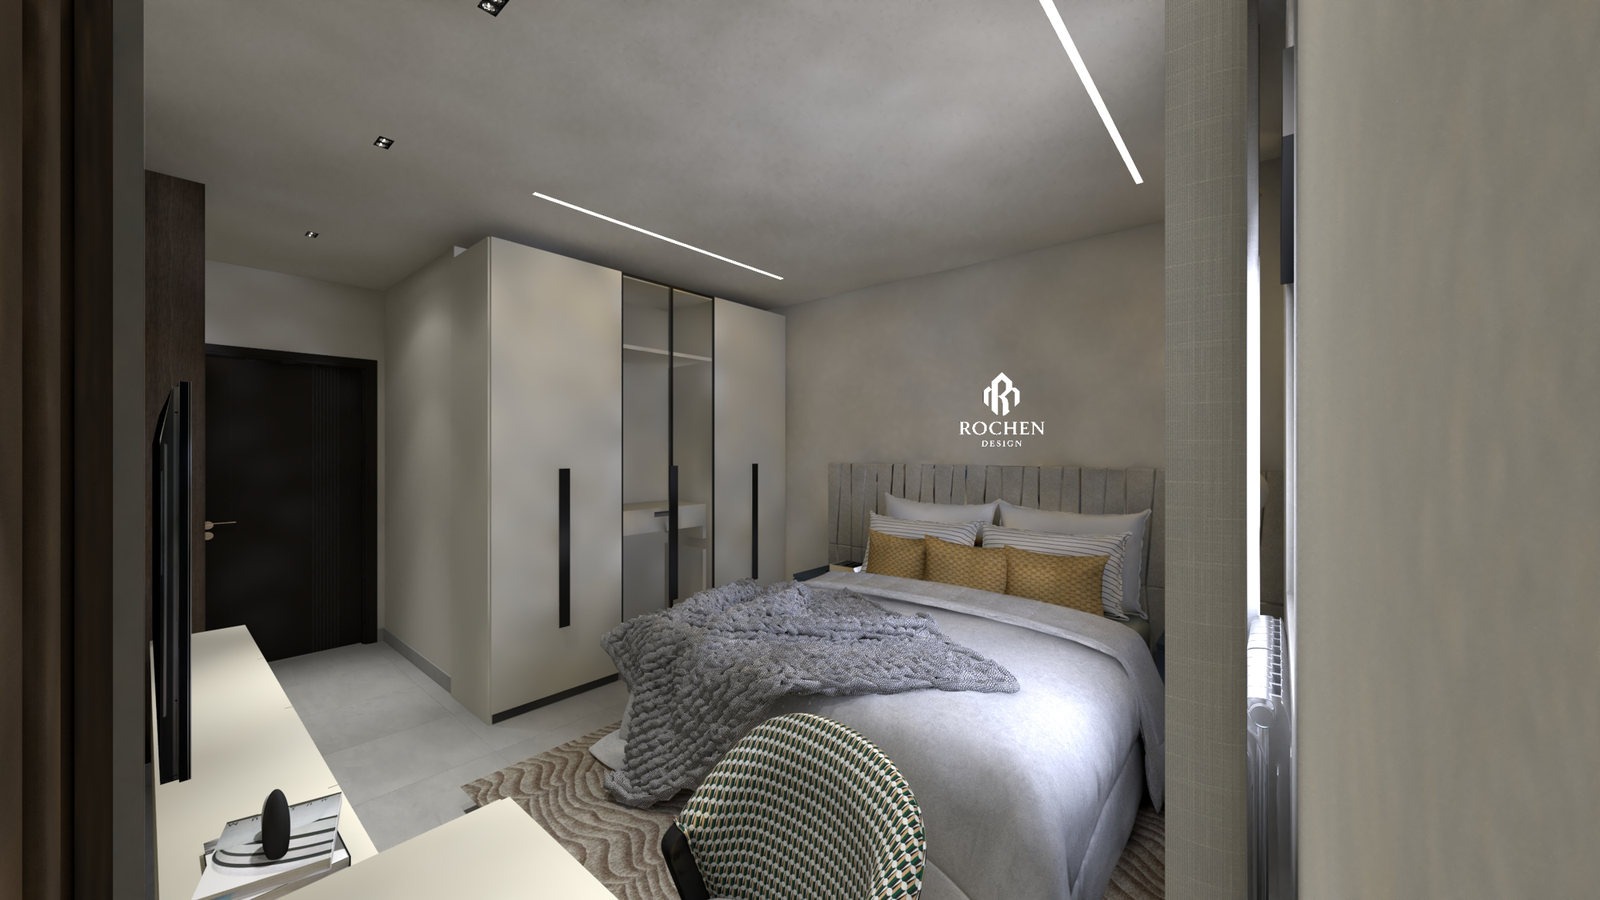
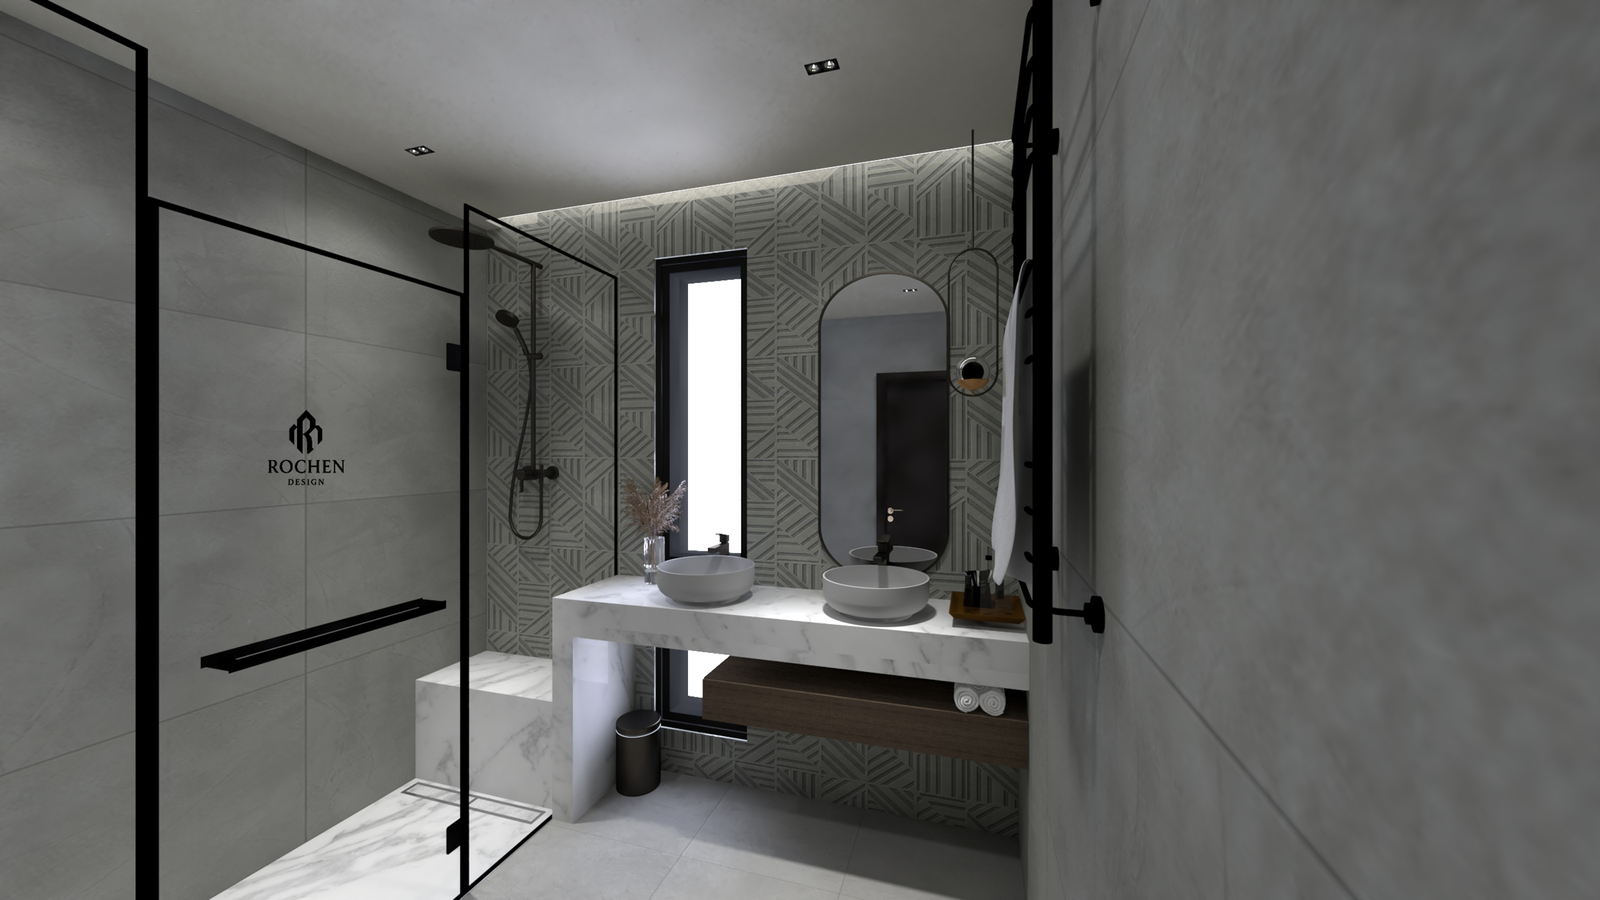
Hushed Palettes: A curated selection of stone greys, taupes, and deep charcoals creates a restorative atmosphere. Custom headboards in neutral textiles provide a soft focus against structured interior backdrops.
Reflective Luxury: Floor-to-ceiling glass wardrobes with integrated lighting systems offer a practical yet ethereal quality, allowing the space to feel continuous and uncluttered.
The Art of the Journey
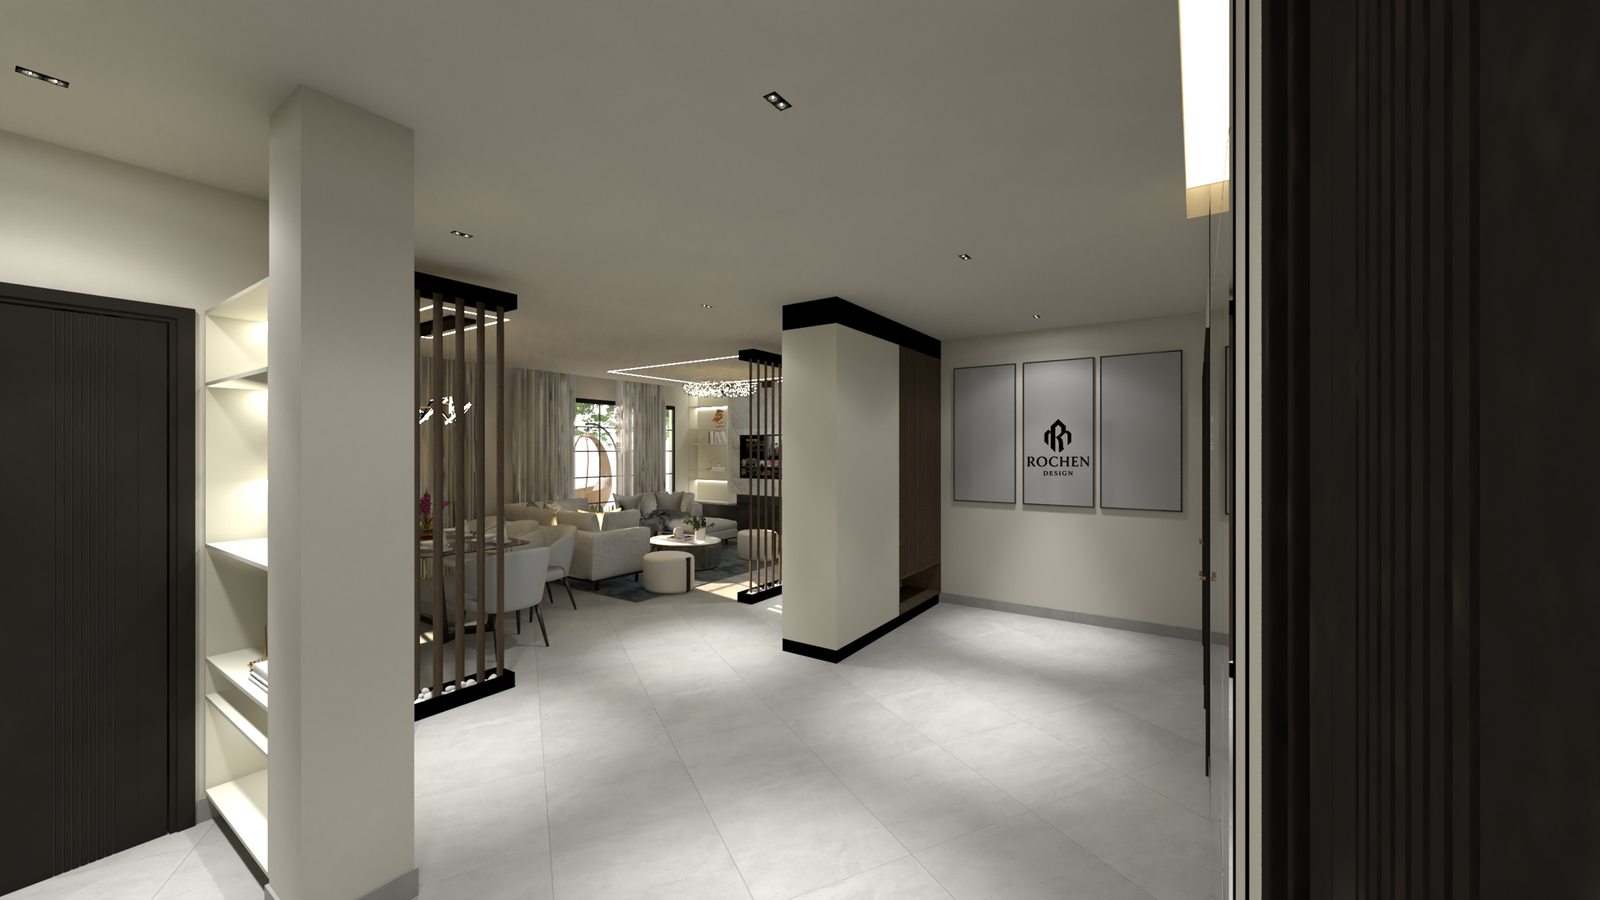
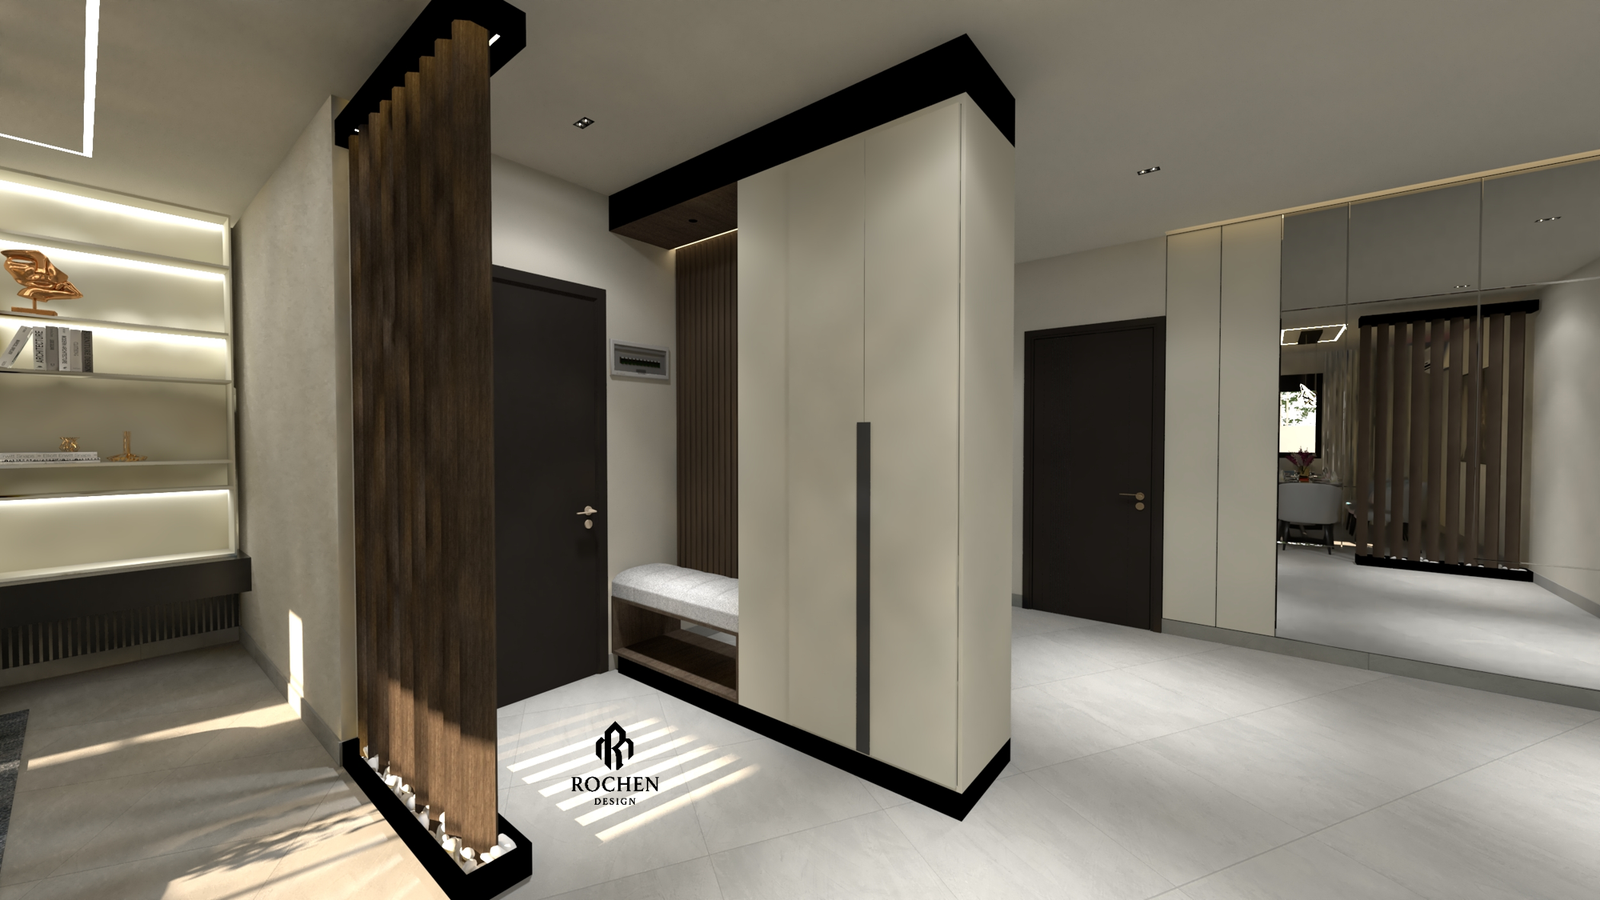
In this residence, the transitions are as intentional as the rooms themselves. The main circulation paths are transformed into immersive galleries of texture, featuring rhythmic vertical slats and soft, ambient path lighting. In the youth-oriented wings, this interior discipline adopts a vibrant edge, utilizing bold blue neon accents to define a high-energy, modern workspace.
Refined Outdoor Living
The balcony serves as a transition into the surrounding landscape of El Echatt, merging structural integrity with the natural world.
Organic Shelter: A slatted wood canopy provides a warm architectural frame, filtering light and casting rhythmic patterns across the leisure area.
Botanical Accents: Integrated greenery and woven pendant lighting ensure the outdoor space feels like a natural extension of the interior’s organic philosophy.
This residence stands as a testament to Rochen Design Studio’s technical mastery—leveraging the precision of 3ds Max and V-Ray—to deliver an unparalleled artistic vision.
Partner with ROCHEN DESIGN STUDIO to redefine your interior reality.
Project Gallery