Elevating Urban Living: A Sophisticated Apartment Residence in Oran
Rochen Design Studio is proud to unveil a residential project in Oran that epitomizes the fusion of high-end technical precision and soulful, contemporary design. This apartment serves as a benchmark for urban elegance, masterfully curated to offer a lifestyle of tranquil grandeur and spatial fluidity. By utilizing a sophisticated palette and expert architectural visualization, we have transformed a modern interior into an atmospheric sanctuary.
The Grand Living Experience
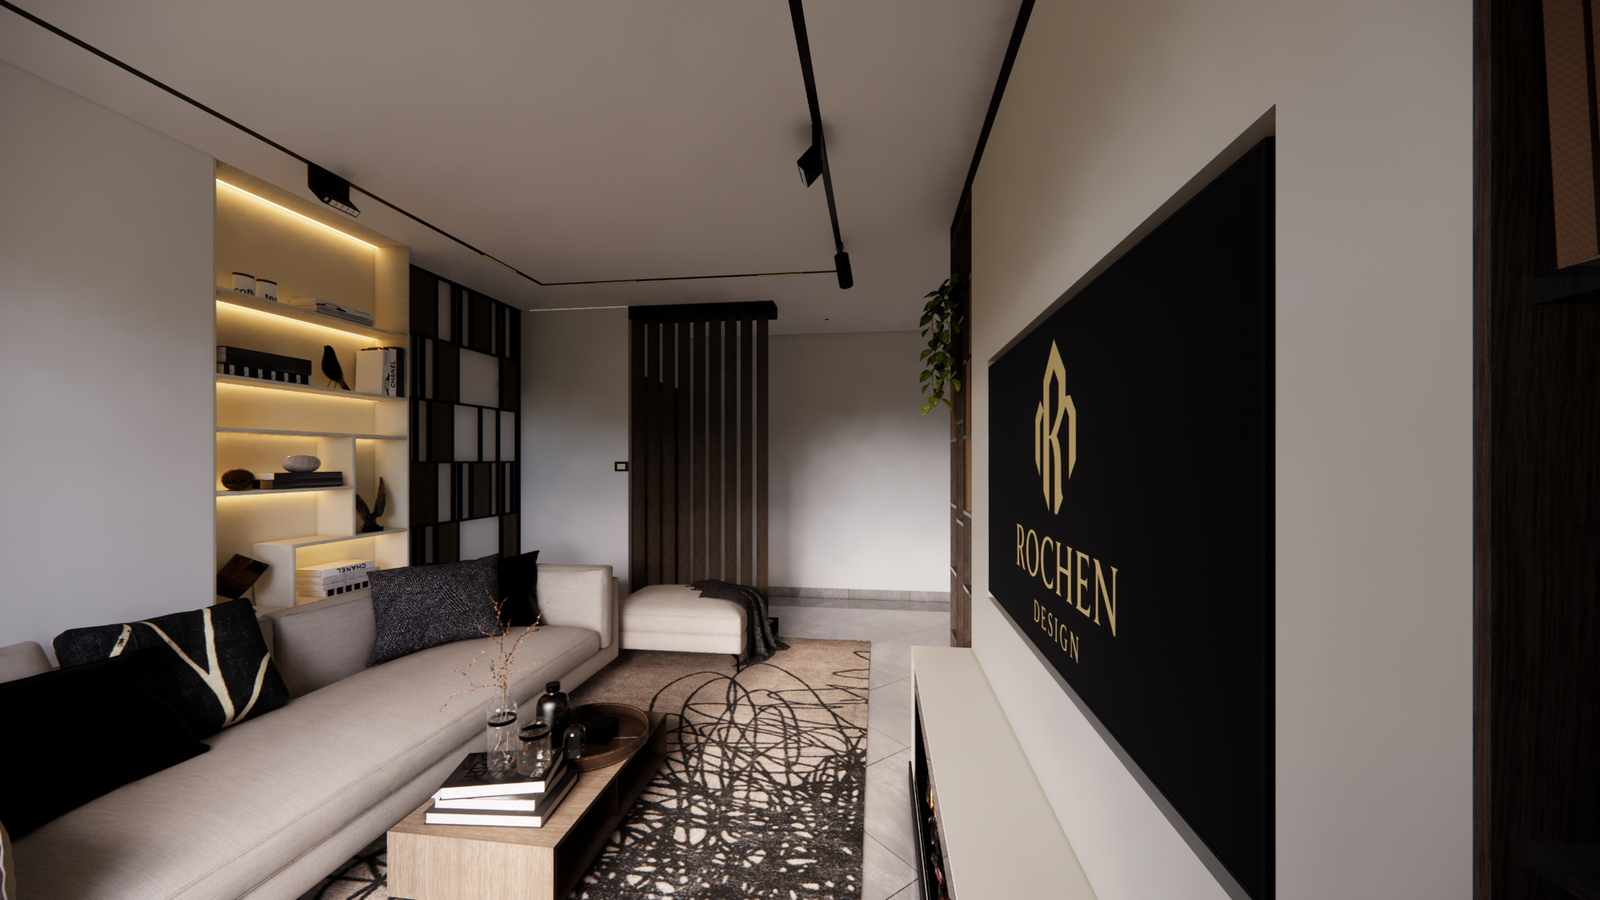
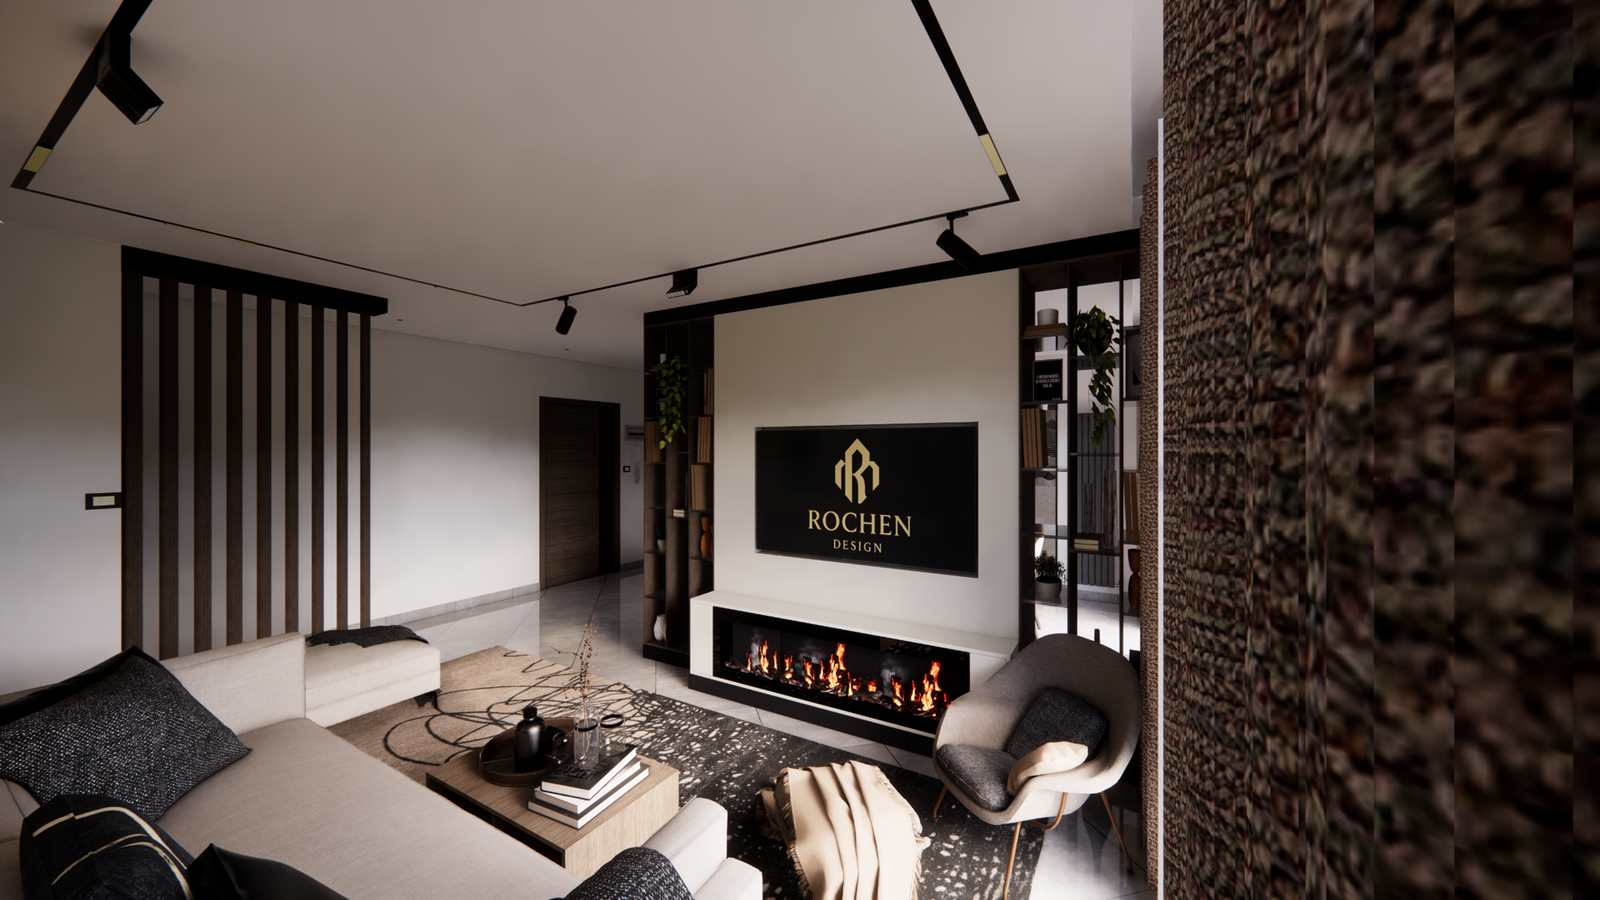
The heart of the residence is designed as an immersive gallery of light and texture.
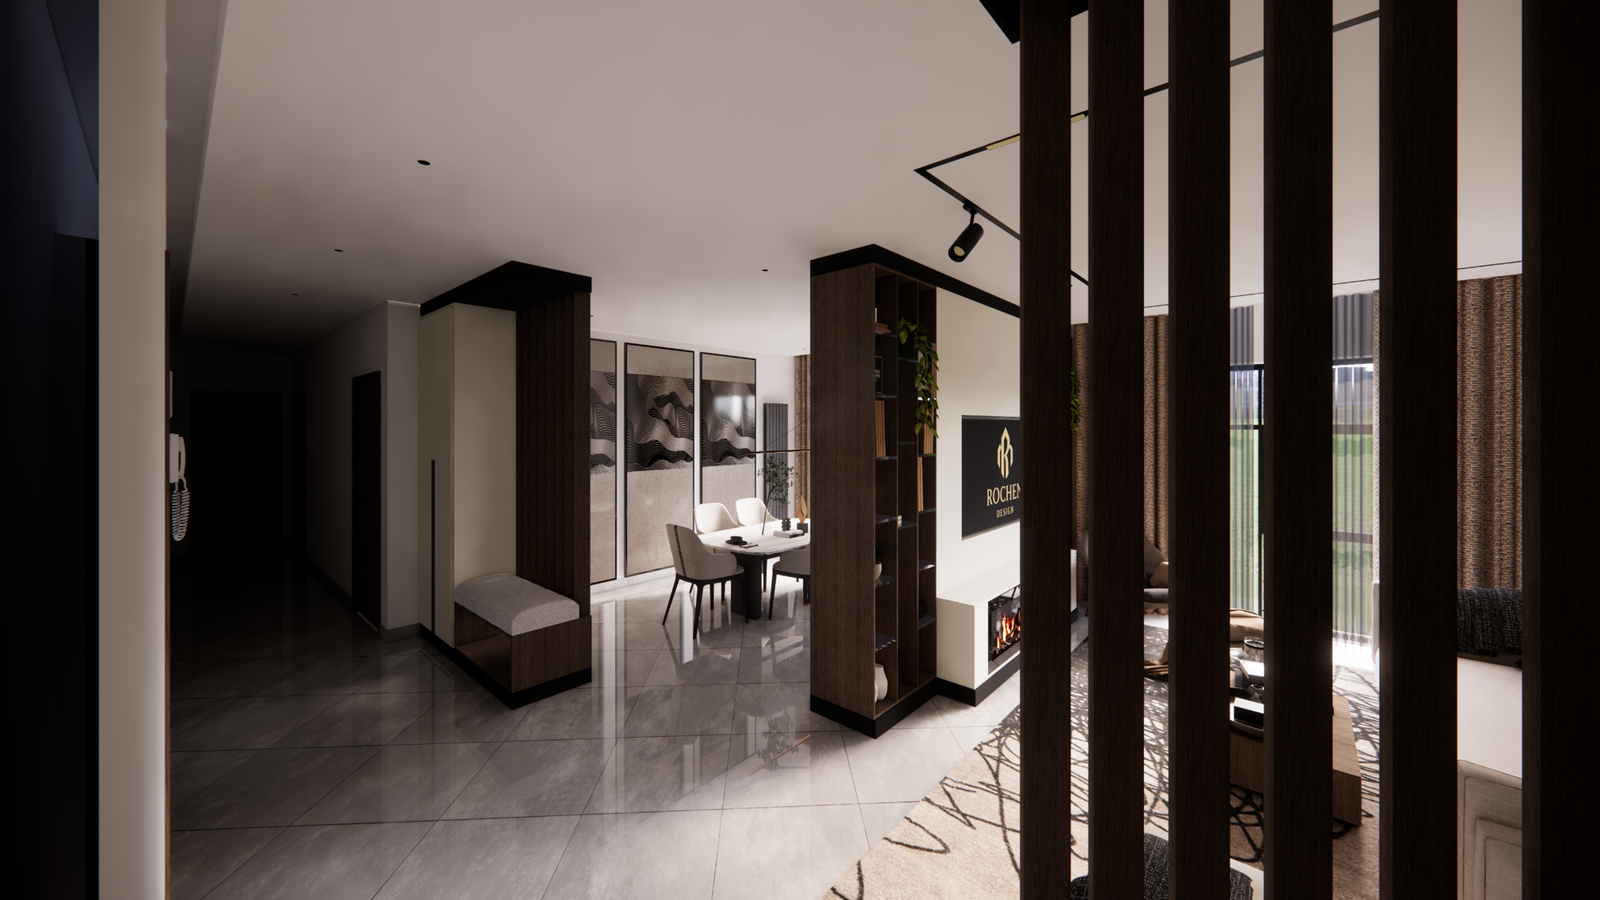
Harmonious Living: A linear fireplace is seamlessly integrated into a minimalist media wall, acting as a warm and rhythmic centerpiece for the living space.
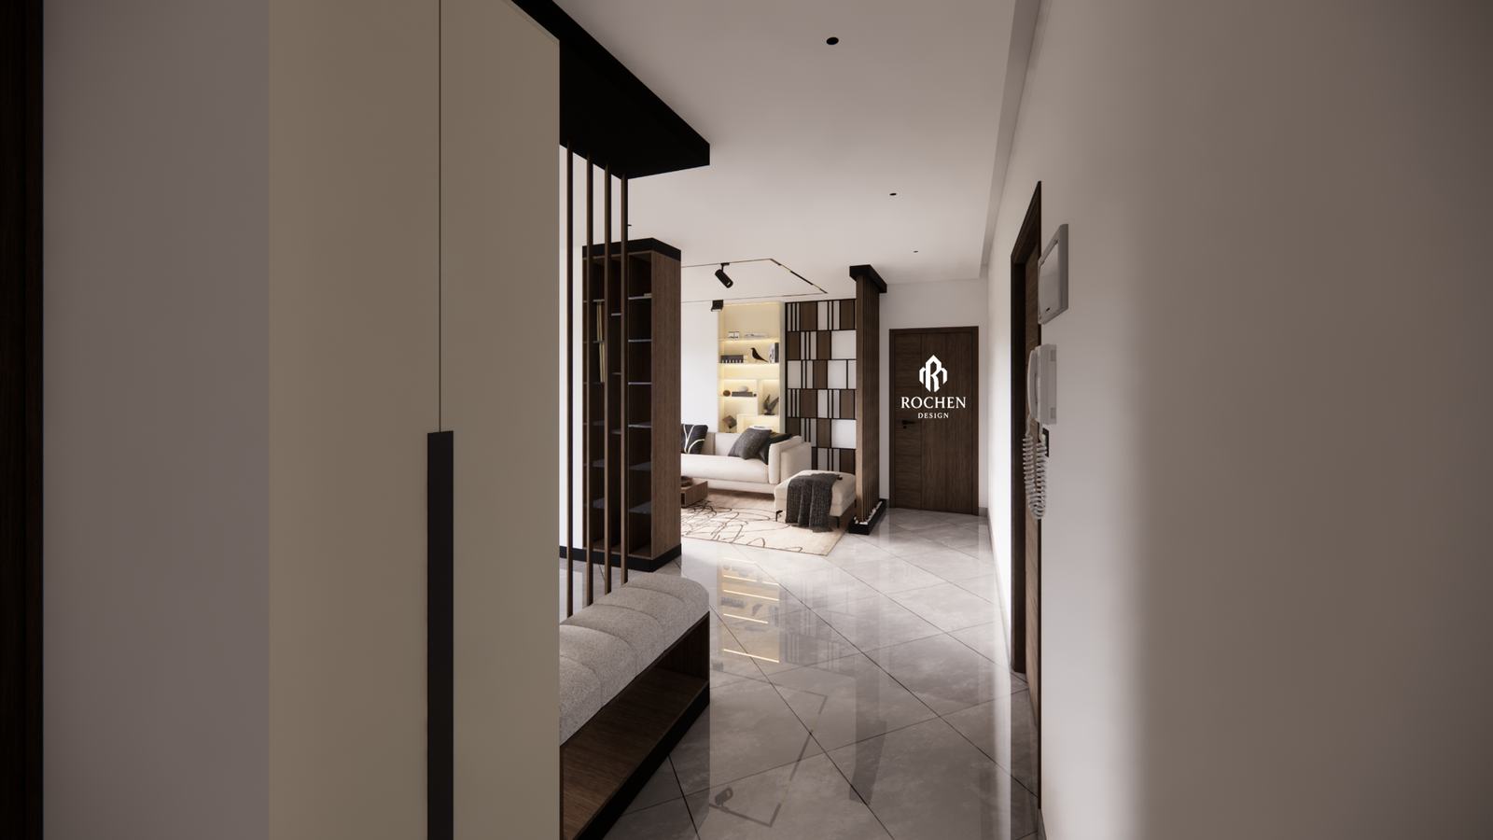
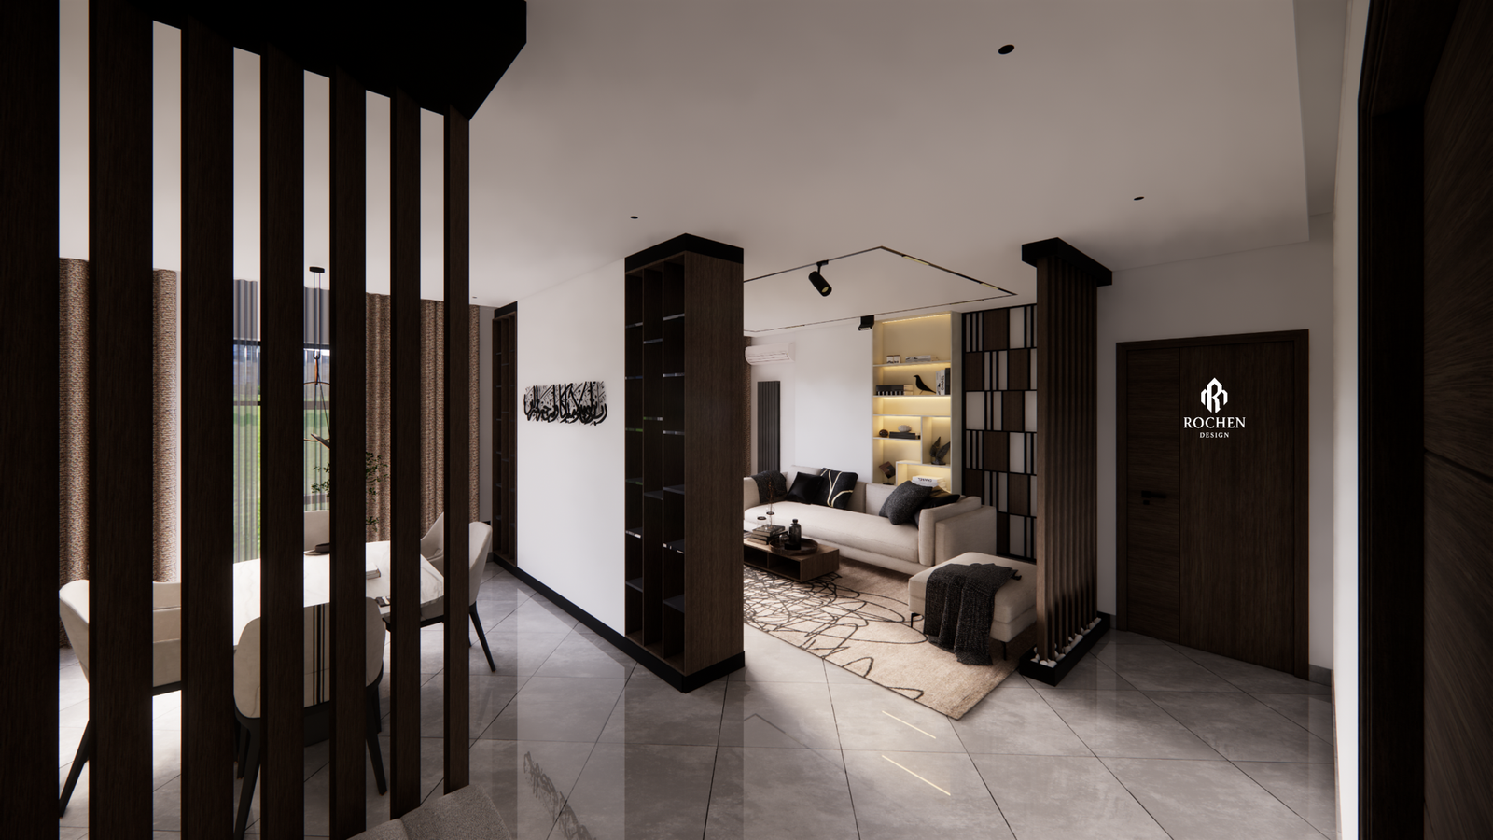
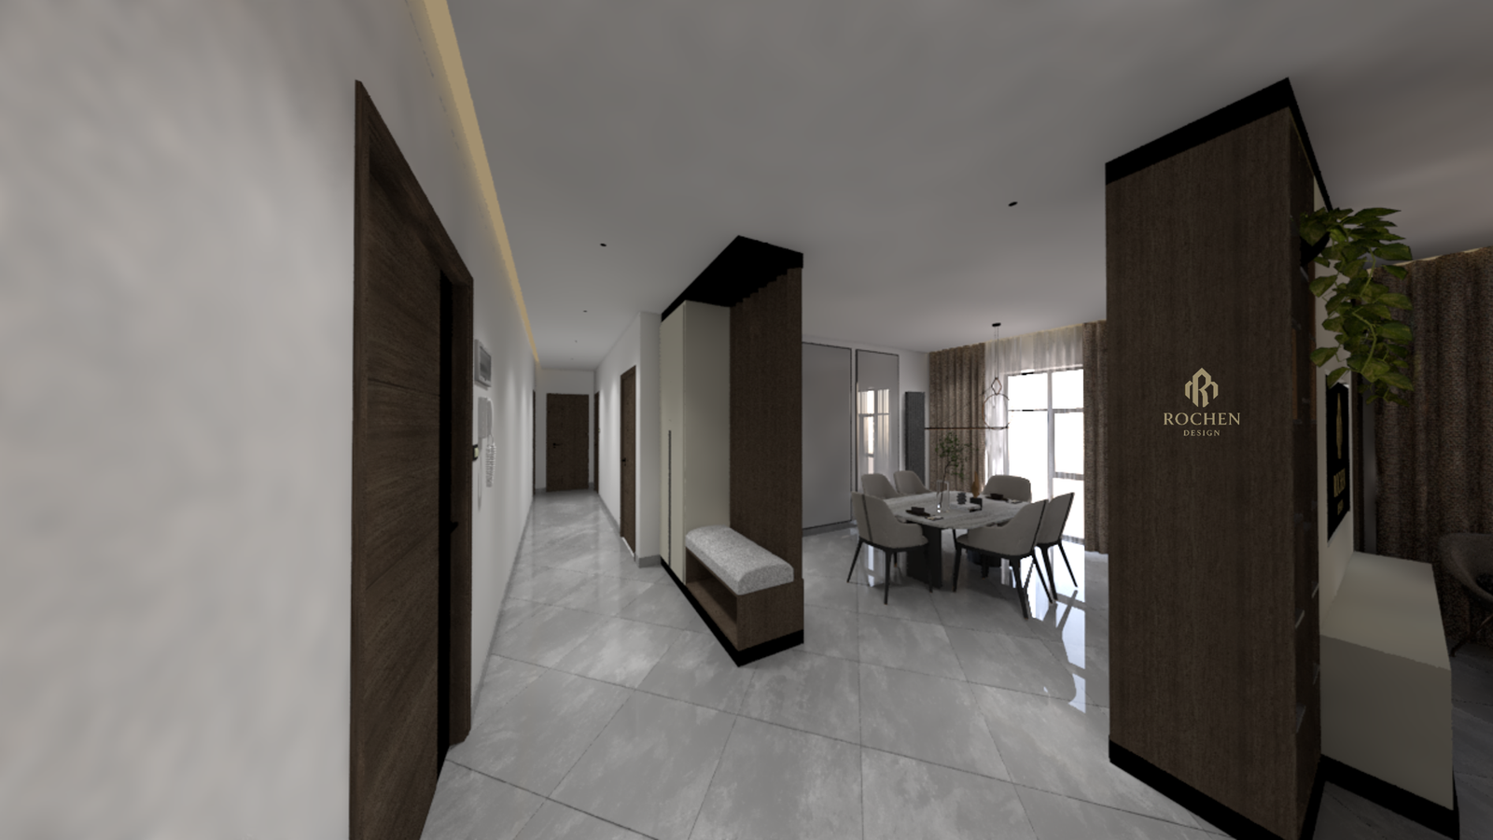
Architectural Zoning: Custom vertical slats in rich dark wood provide a sophisticated separation between the formal dining area and the lounge, maintaining an open-plan feel while offering necessary privacy.
Tactile Luxury: The intentional use of timber, matte wall finishes, and bespoke upholstery creates a grounded yet ethereal environment that invites relaxation.
The Private Sanctuary
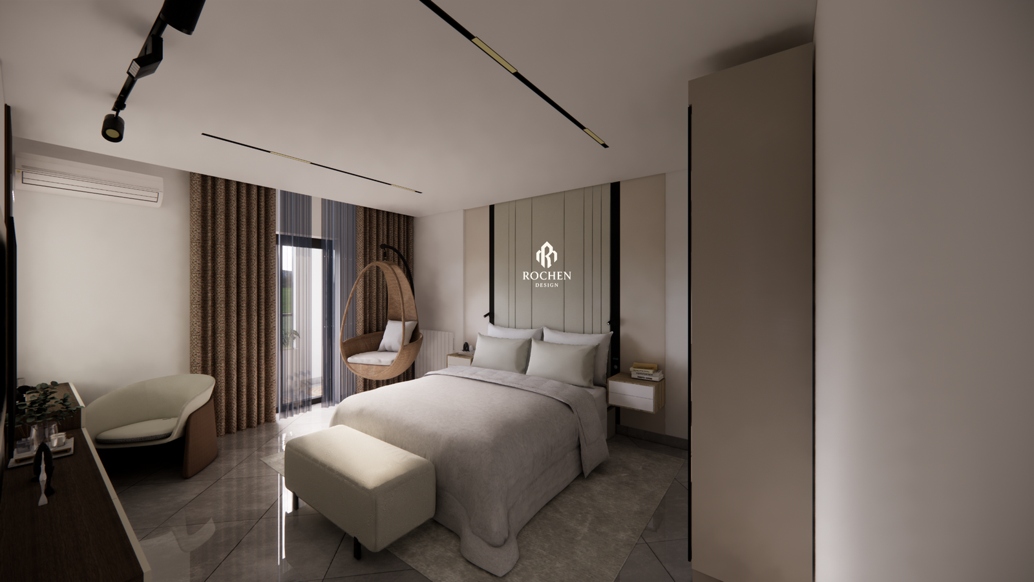
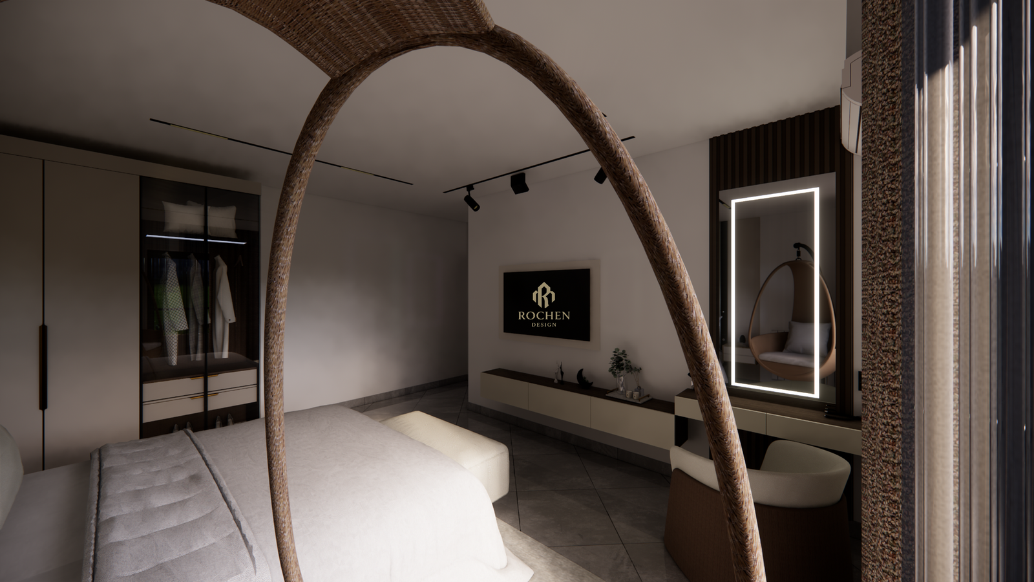
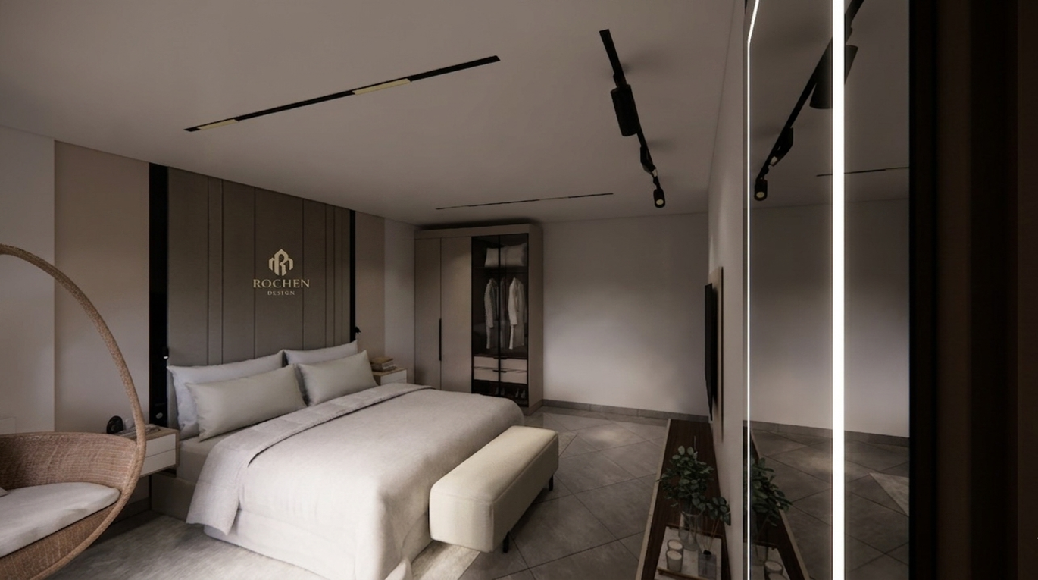
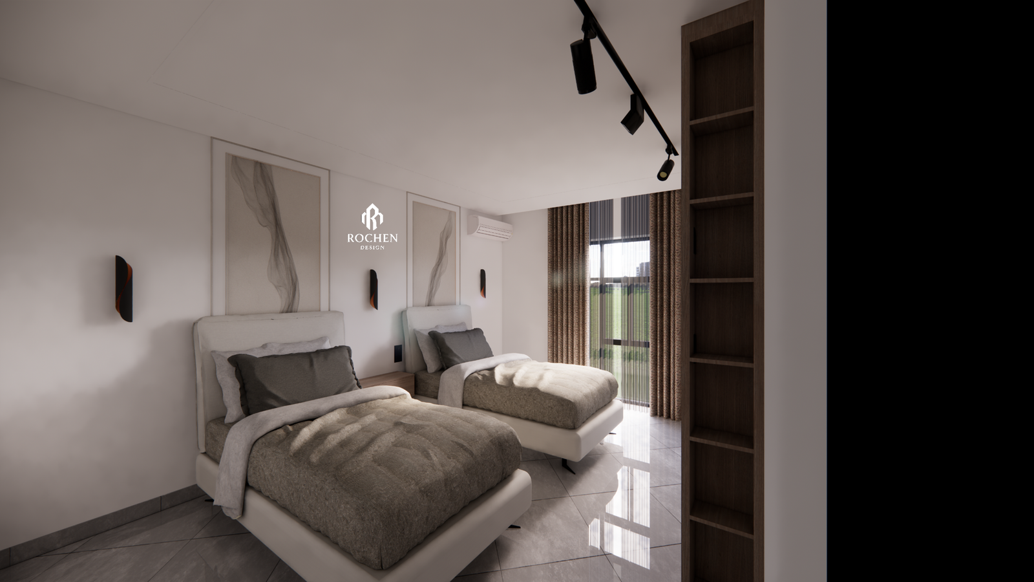
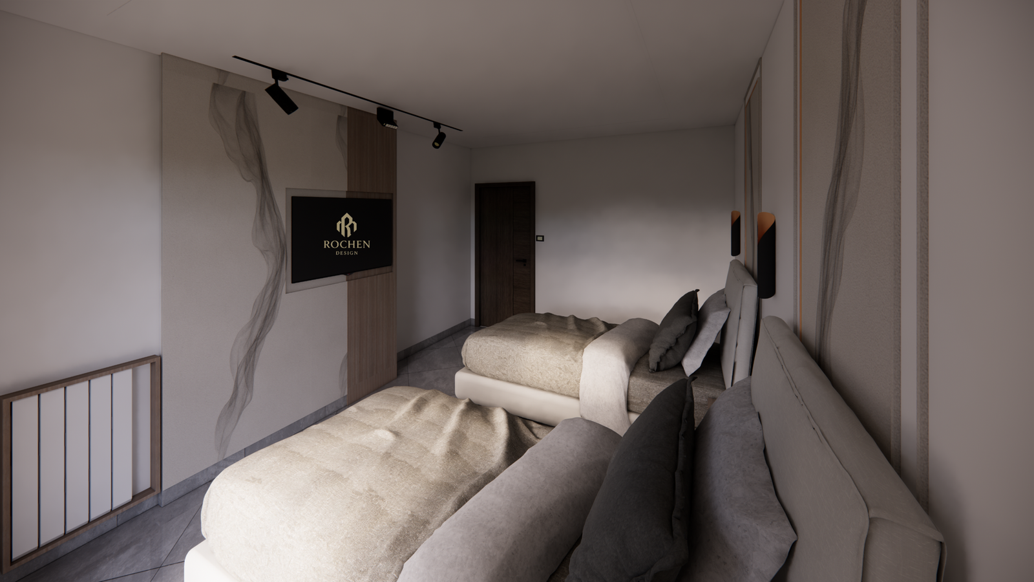
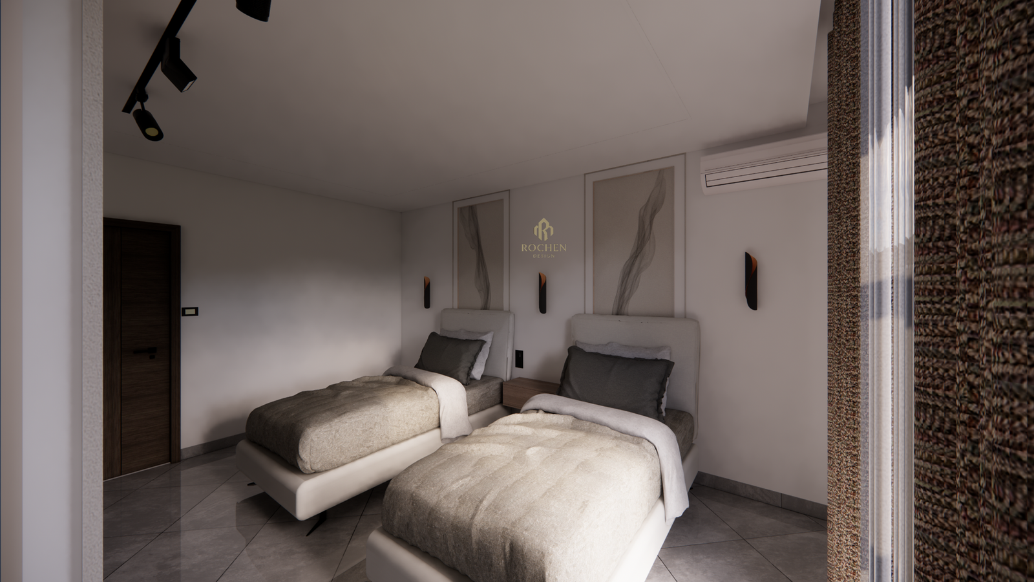
The private suites are designed as restorative retreats, focusing on a subdued palette to emphasize rest and uncompromising luxury.
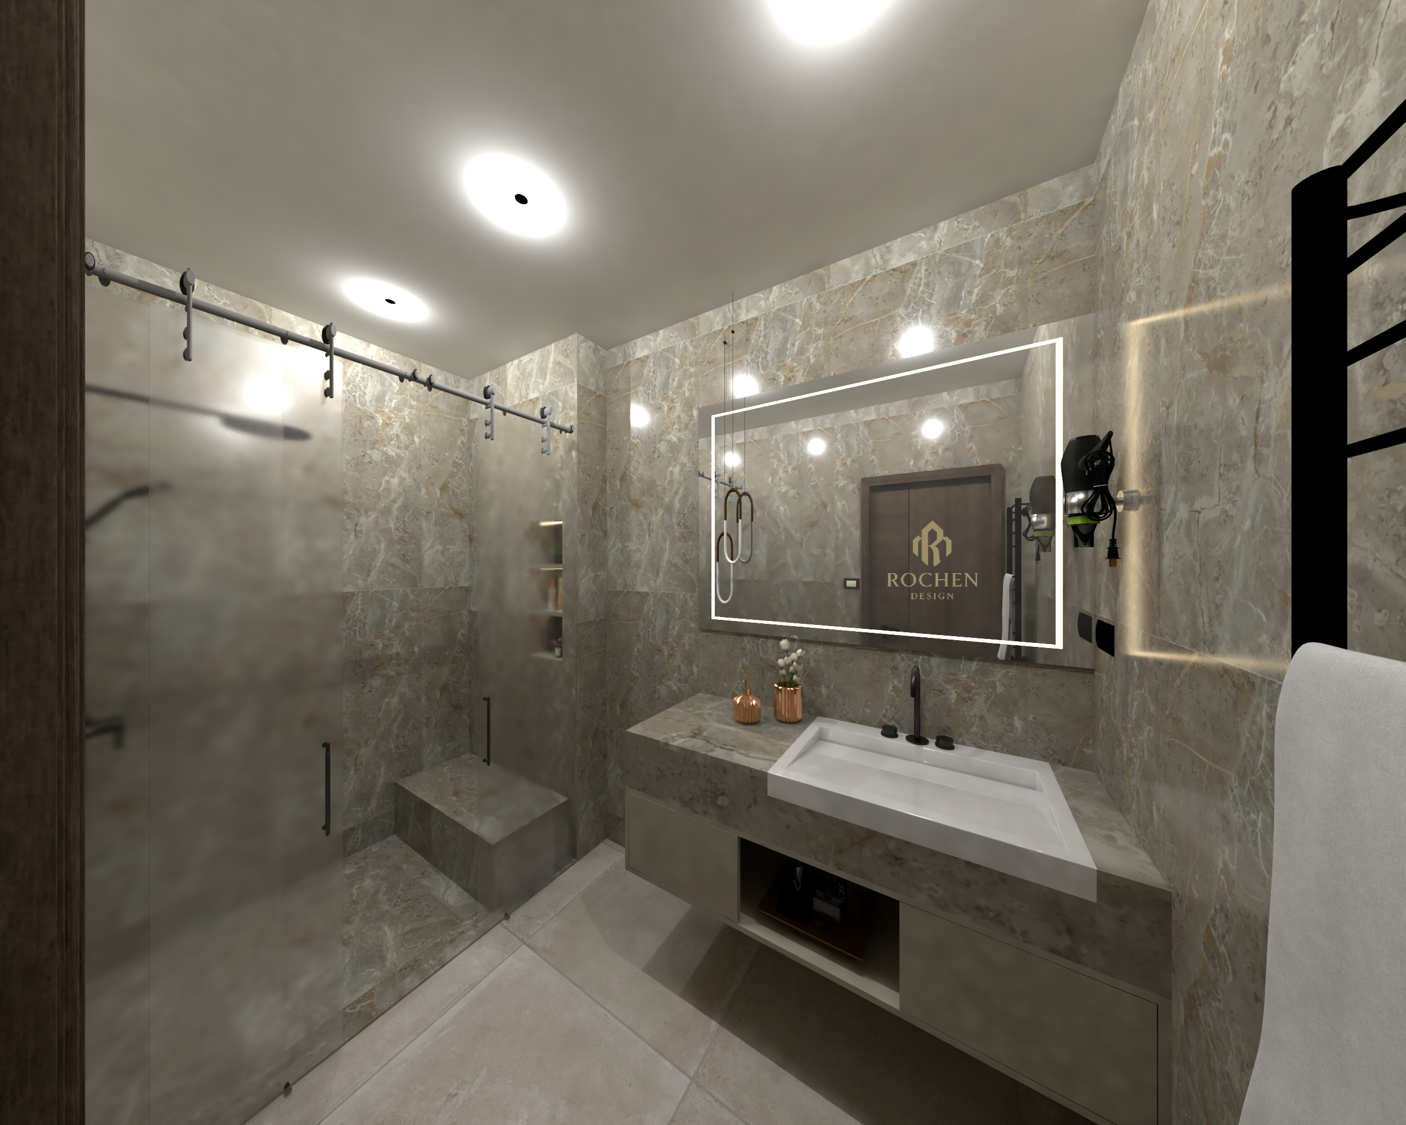
Bespoke Craftsmanship: Custom vanities feature integrated LED-rimmed mirrors, offering a clean, modern aesthetic for the dressing areas.
Textural Rhythm: From rhythmic wood wall paneling to soft-touch premium textiles, every room is a balanced composition of structure and softness.
Refined Details: Recessed track lighting and minimalist hardware are selected to enhance the overarching narrative of modern refinement.
Culinary Artistry
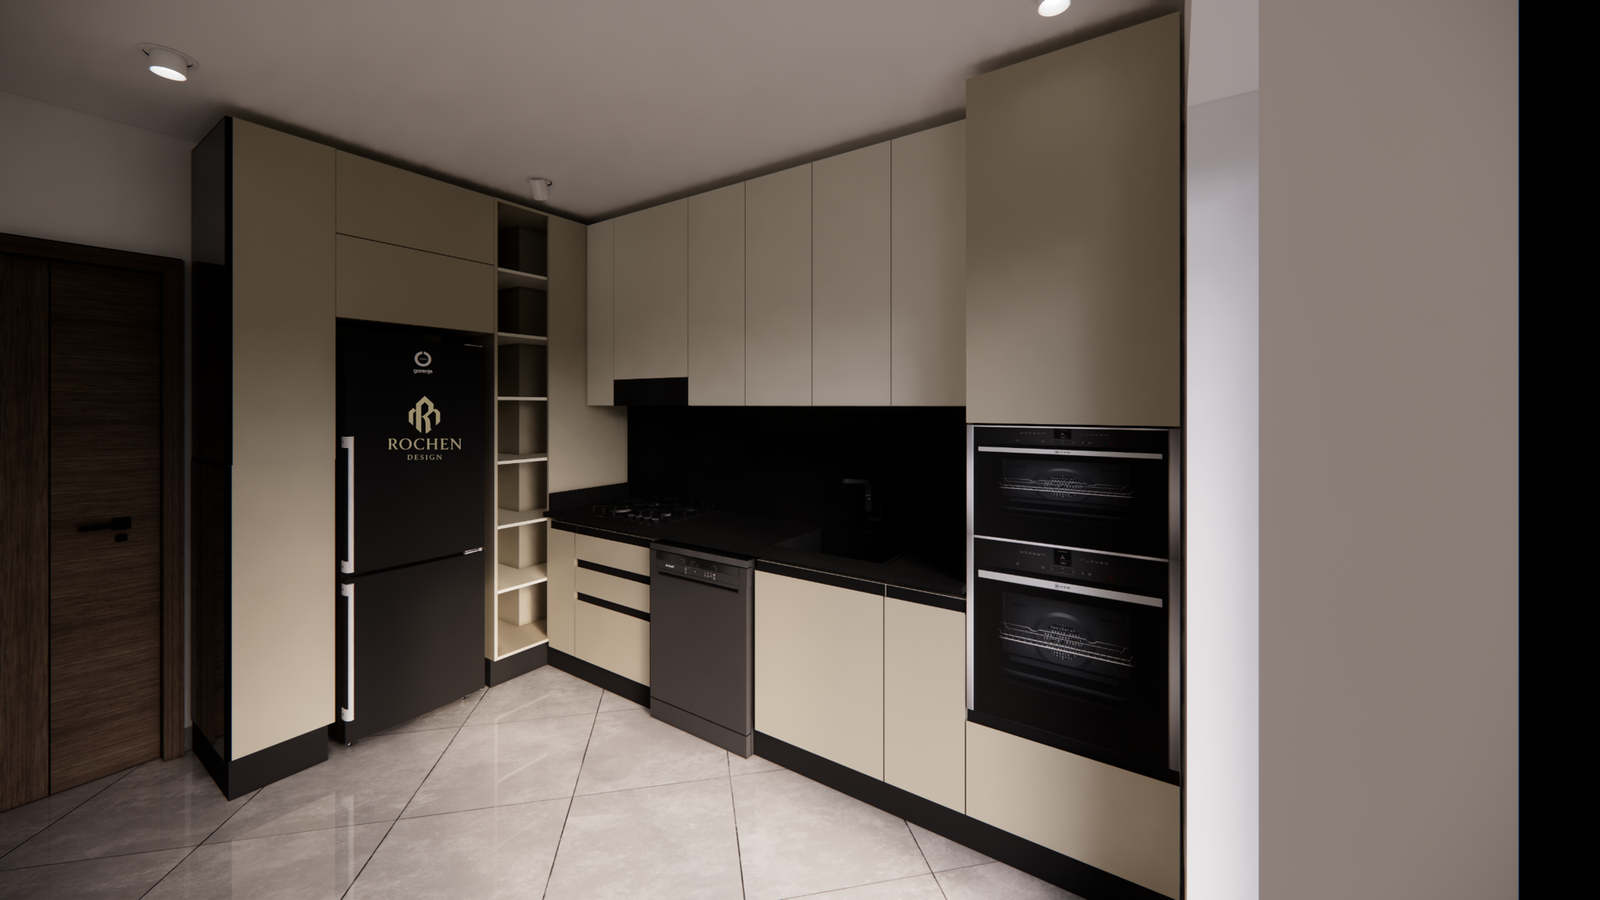
The kitchen is a testament to ergonomic luxury, where high-performance functionality is hidden behind a veil of minimalist beauty.
Monochromatic Contrast: A sophisticated palette of soft cream and deep charcoal creates a sharp, contemporary visual statement.
Seamless Integration: Premium appliances and custom handle-less cabinetry ensure a continuous visual line, turning the kitchen into a professional-grade workspace.
Bath & Wellness
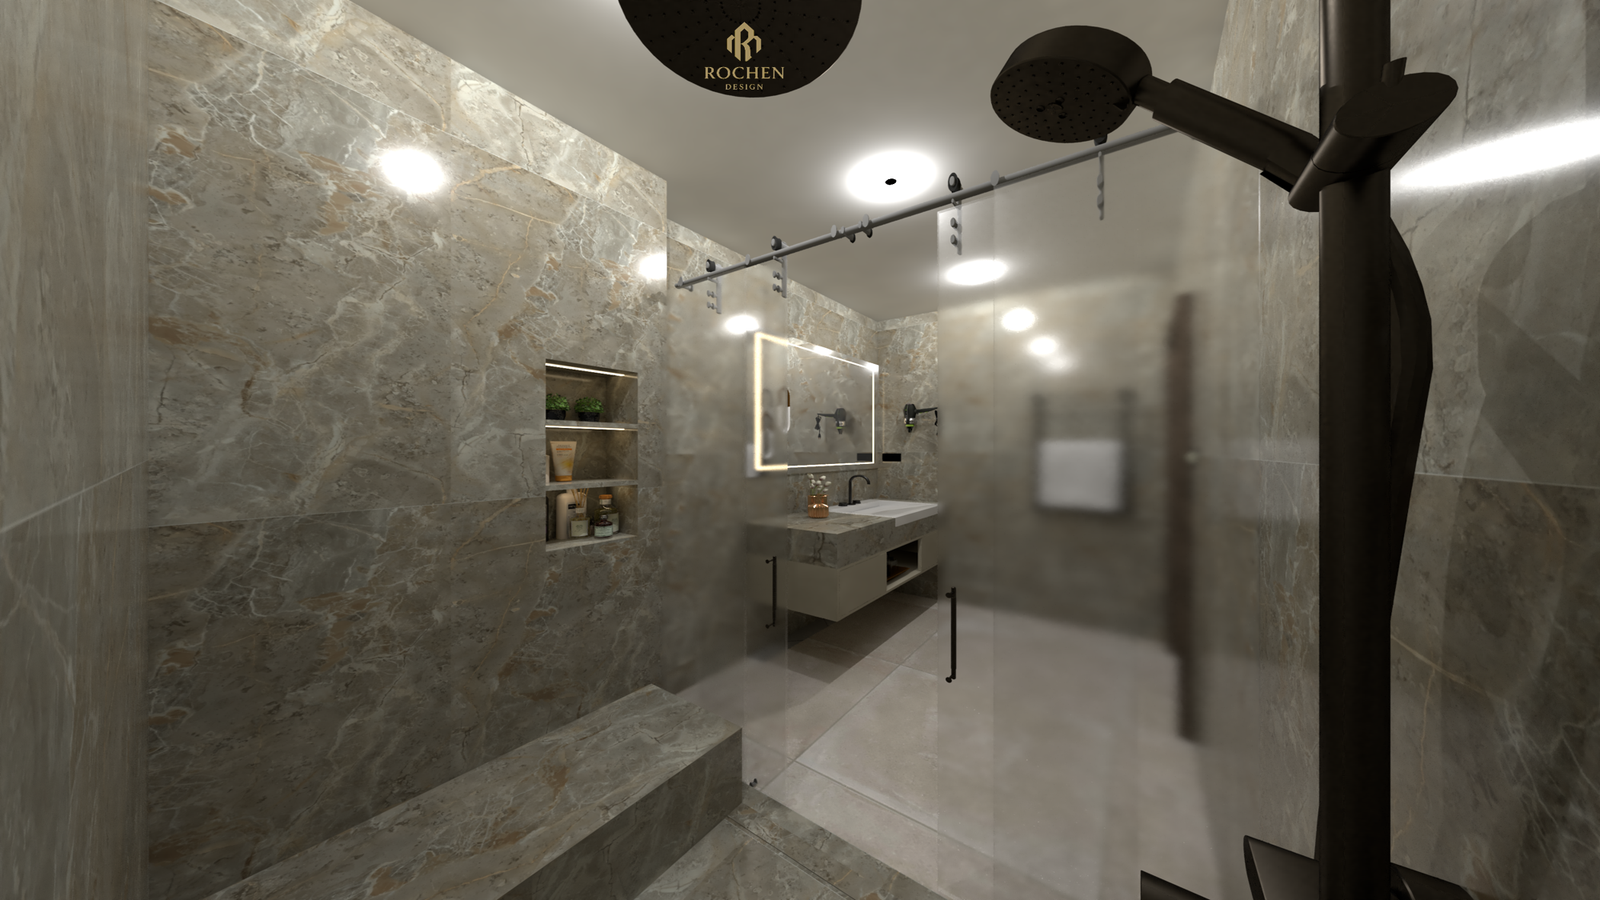
Reimagined as private spas, the wet areas utilize the finest materials to create a truly sensory experience.
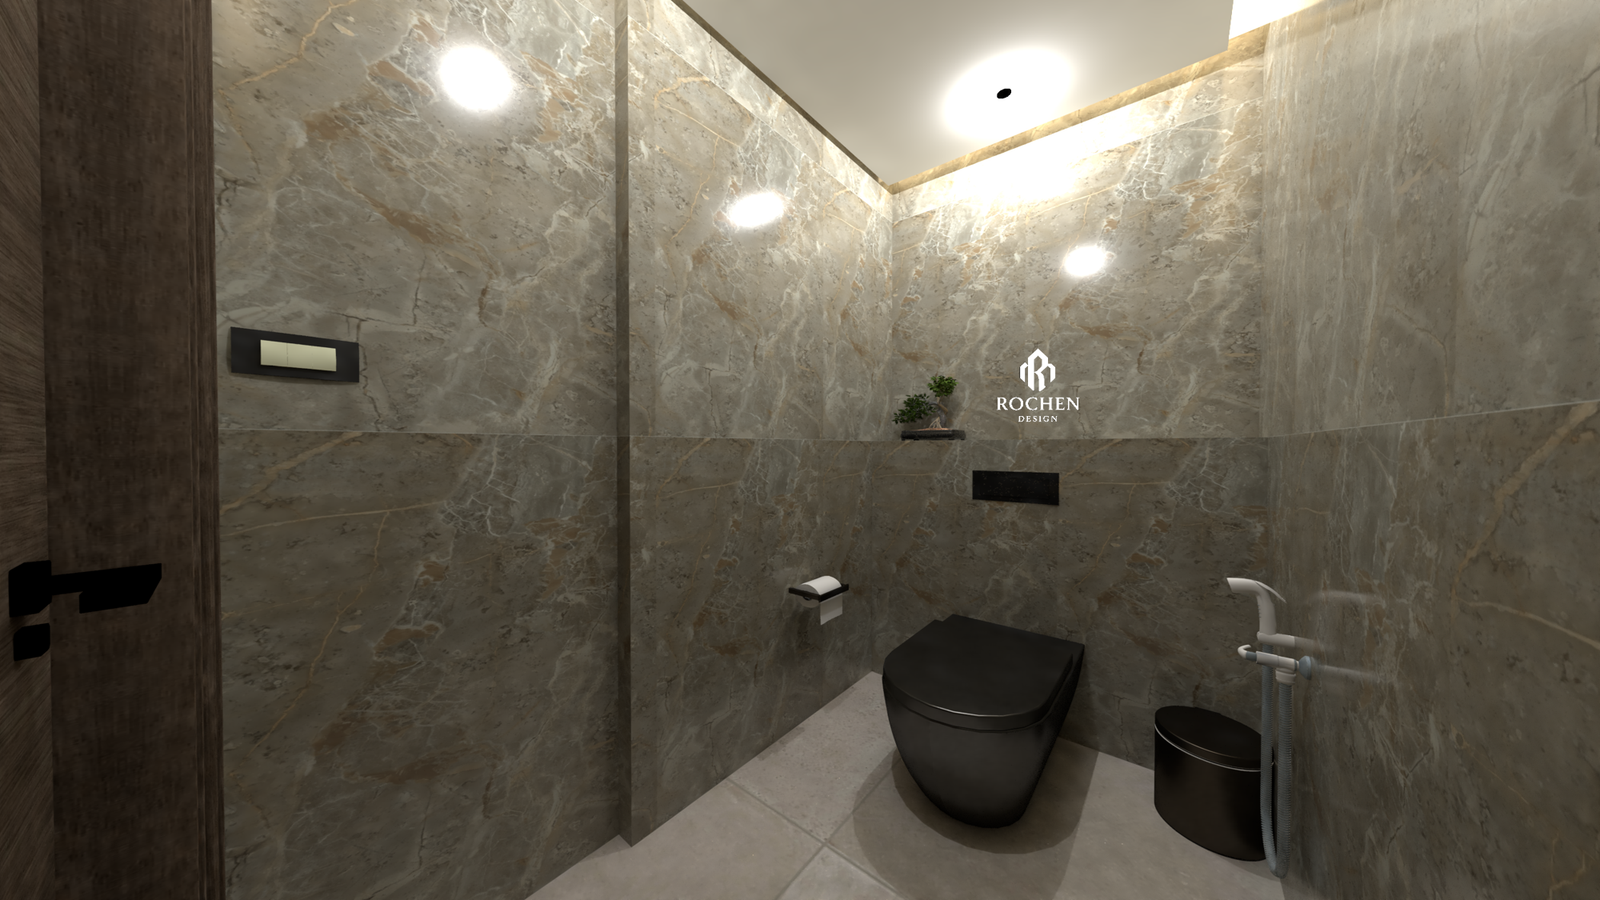
Stone Elegance: Full-height marble-effect tiling in warm, earthy tones provides a continuous, luxurious backdrop for the wellness space.
Minimalist Boldness: Matte black fixtures, including wall-mounted toilets and sleek rain showers, offer a bold, contemporary edge against the organic textures of the stone.
Integrated Practicality: Custom shelving is integrated directly into the walls, maintaining the clean lines and an uncluttered, serene atmosphere.
Project Highlights
Signature Palette: Deep charcoals, warm greiges, and rich timber tones.
Premium Materials: Bespoke wood paneling, marble-effect stone, and high-quality matte lacquers.
Technical Excellence: Each space is brought to life with professional architectural tools like 3ds Max and V-Ray, ensuring every detail meets global luxury standards.
Partner with ROCHEN DESIGN STUDIO to transform your interior vision into an Oran landmark.
Project Gallery