The Grand Villa Portfolio _ Oran
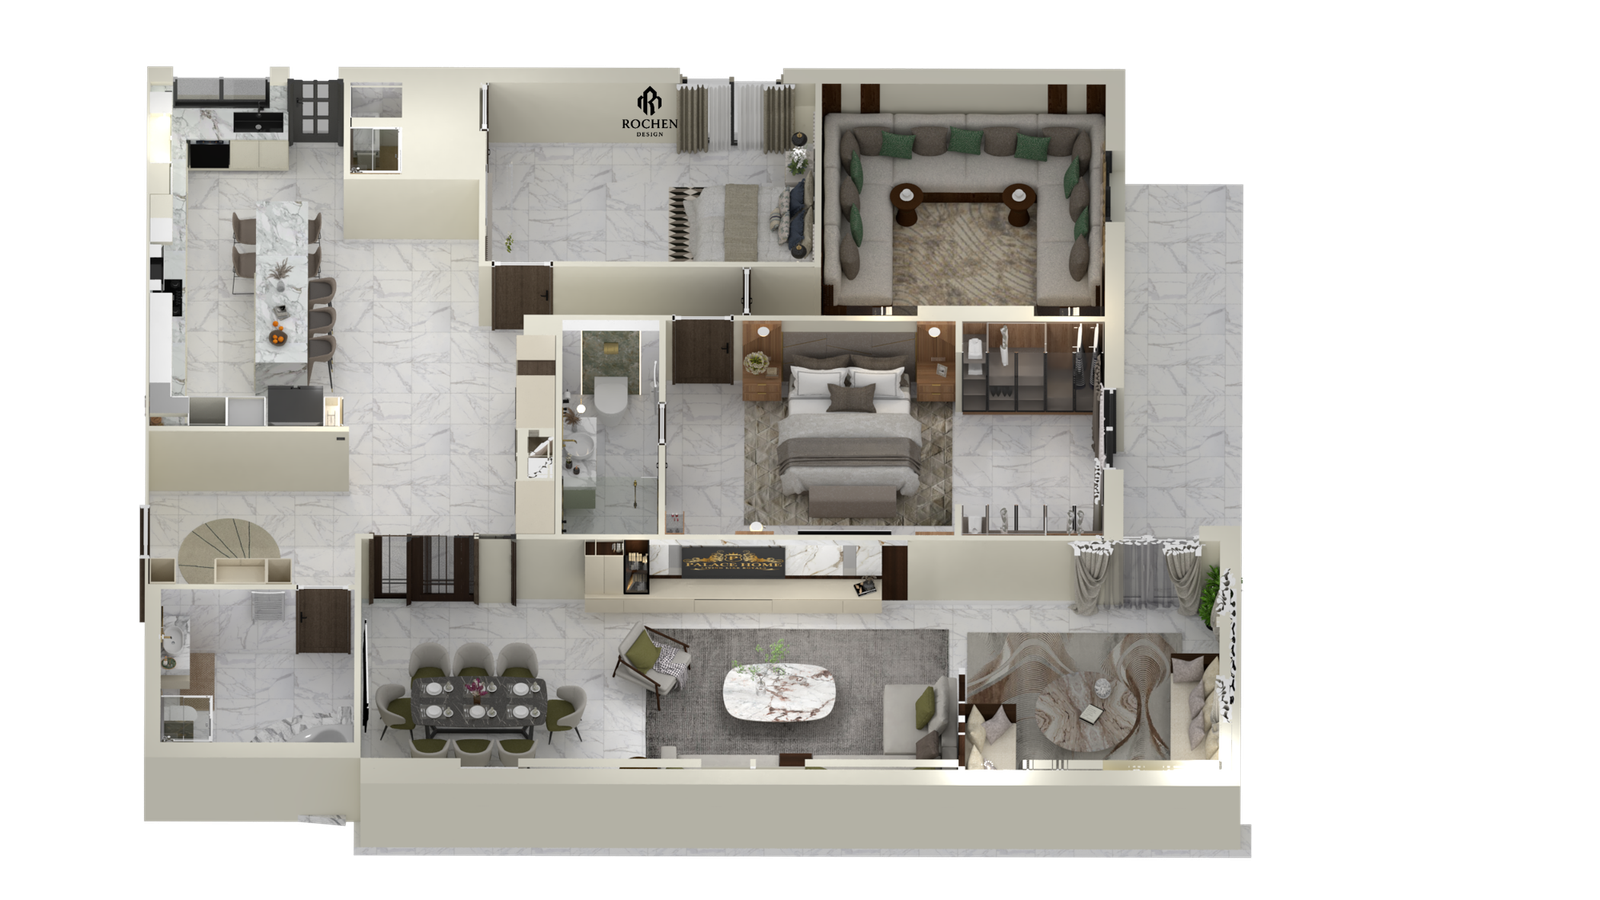
At ROCHEN DESIGN STUDIO, our architectural philosophy centers on the seamless orchestration of space, natural light, and premium materials. Situated in the prestigious coastal enclave of Oran, this private luxury villa represents the pinnacle of modern residential architecture—a breathtaking multi-zonal concept where private executive sanctuaries transition effortlessly into grand, open-concept living halls and state-of-the-art culinary environments. Every square meter is meticulously detailed to deliver an unparalleled lifestyle tailored for high-end modern living.
I. The Executive Wing & Private Sanctuary: Sophisticated Command
Conceived as a highly productive yet deeply refined retreat within the villa, the private executive office stands as a testament to professional prestige and personal sanctuary. It masterfully balances the warmth of organic materials with sharp, modern geometries.
Architectural Millwork & Spatial Dynamics
The layout is engineered to maximize spatial efficiency while maintaining an airy, upscale ambiance. A stunning, wrap-around custom millwork installation dominates the upper perimeter, enveloping the room in rich, natural wood tones. This overhead feature not only adds architectural depth but also cleverly integrates flush-mounted spotlights that bathe the office in a warm, inviting glow.
The Workspace & Artistic Curation
The Executive Desk: Features a natural timber surface paired with a modern charcoal frame, striking the perfect balance between timeless nature and industrial chic.
Ergonomic Luxury: The main executive chair in a muted slate blue offers a commanding presence, while vibrant terracotta guest chairs inject a bold, energetic contrast into the neutral palette.
Textured Accents: Adornment on the main wall includes a curated triptych of abstract canvas art, beautifully mirroring the fluid movements of luxury fabrics against soft beige textured wallpaper.
The Culinary Wing: Monolithic Minimalism
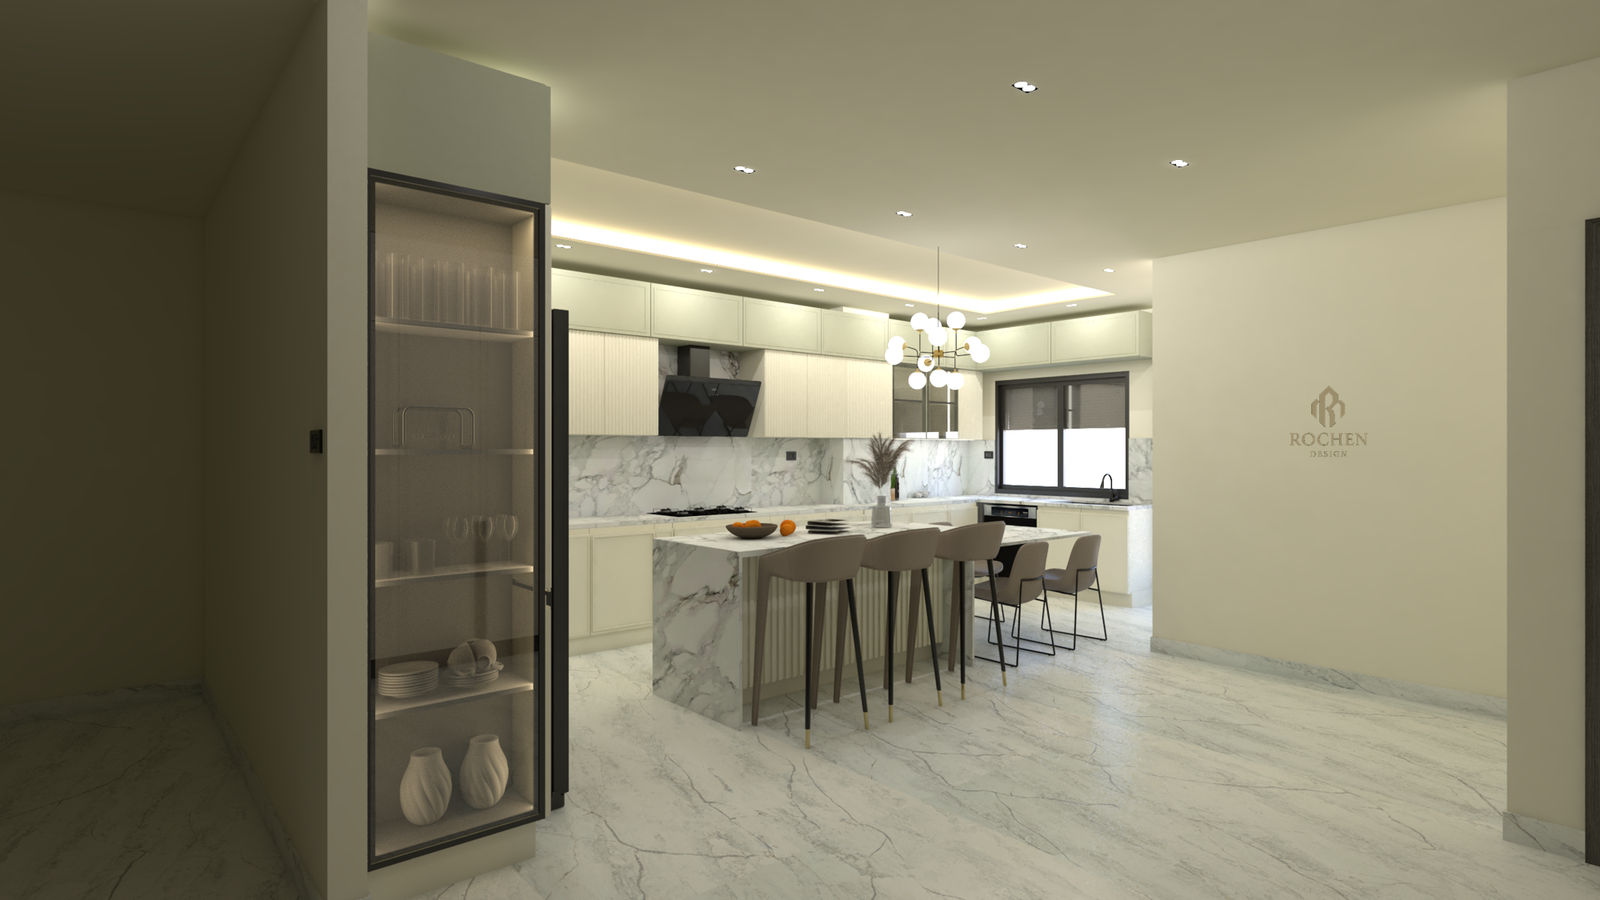
Transitioning into the culinary heart of the villa, the design language shifts toward a sleek, ultra-modern aesthetic that celebrates clean lines, hidden functionality, and high-contrast finishes.
Seamless Custom Cabinetry
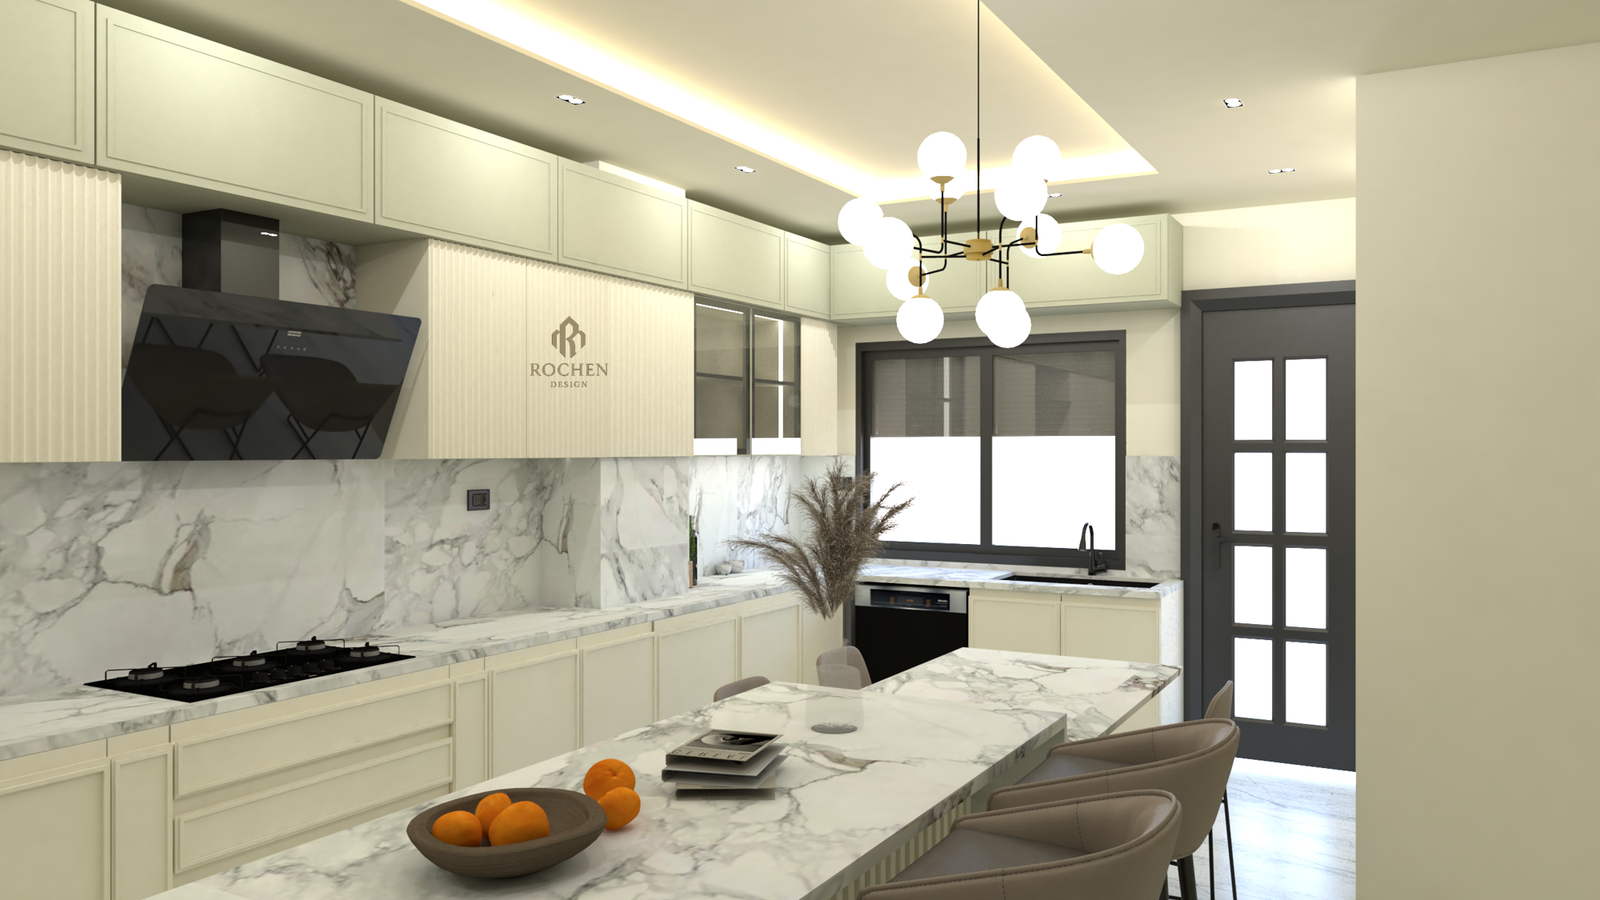
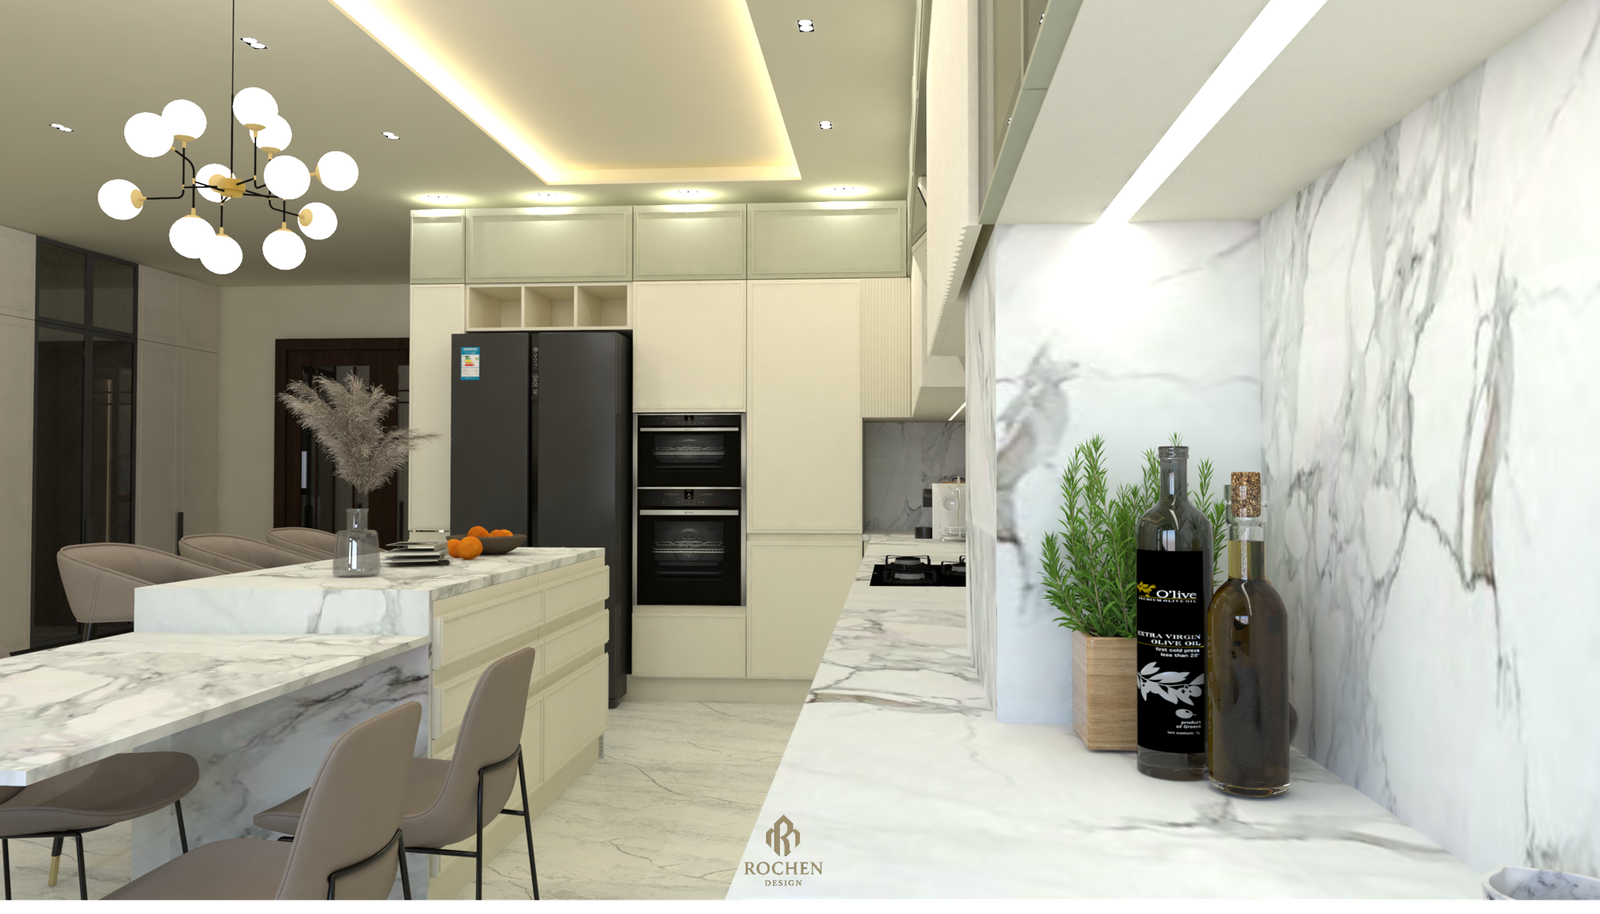
The kitchen is defined by its handleless, floor-to-ceiling matte cabinetry finished in a soft cream-ivory hue. The flush finish creates a monolithic, architectural wall effect that maximizes storage while entirely eliminating visual clutter. Dark recess channels run horizontally across the lower base units, offering an elegant shadow-line detail that serves as both a handle and a bold graphic accent.
Premium Surfaces & Dramatic Illumination
Calacatta Marble Elegance: The countertops and full-height backsplash are wrapped in book-matched white marble with dramatic, deep grey veining. This organic movement provides a luxurious, high-contrast focal point against the minimalist cabinetry.
Architectural Linear Lighting: Embedded overhead is a razor-sharp, geometric LED strip light that slashes across the ceiling. This custom light installation accentuates the sharp layout of the kitchen while casting an even, premium glow across the polished marble flooring below.
Structured Boundaries: The entryway is framed by a pristine, solid partition wall, establishing clean boundaries between the heavy-work culinary zones and the villa's adjacent social spaces while ensuring the structural preservation of a beautiful, open doorway layout.
The Grand Lounge & Social Entertainment Hall: Open-Concept Splendor
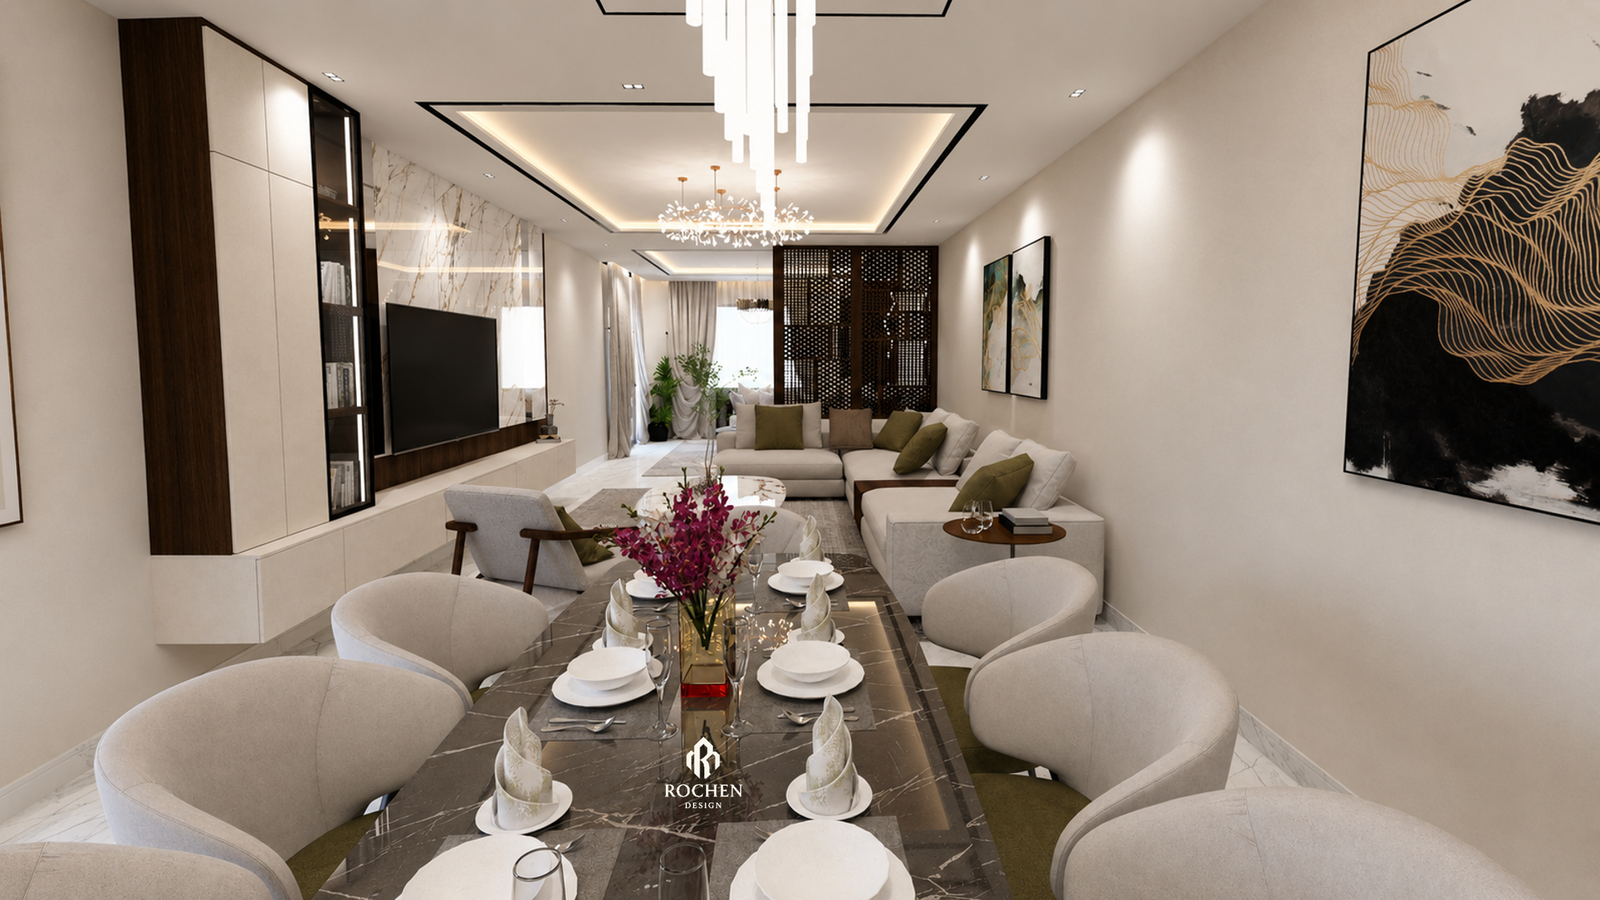
Stepping out of the culinary wing, the villa unfolds into an expansive grand lounge designed around hosting, deep relaxation, and dramatic spatial flow.
Architectural Partitions & Textural Depth
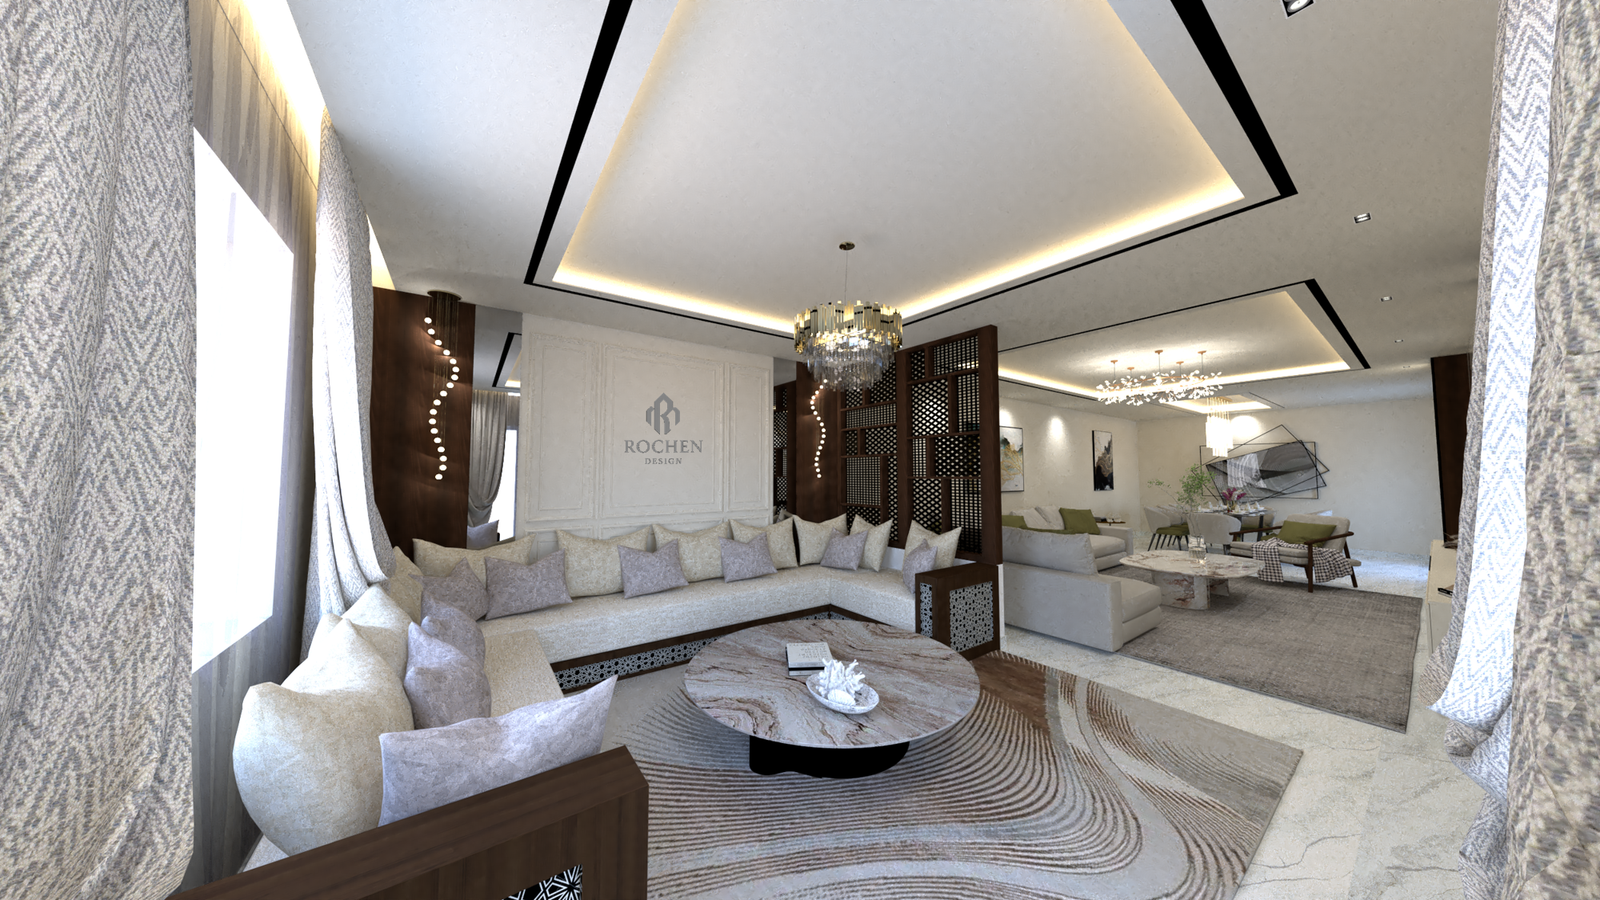
To maintain the majestic scale of the villa, the layout utilizes architectural partitions rather than closed walls. A striking vertical wooden slat divider elegantly screens off private transitional zones while allowing light to filter through, casting dynamic shadow patterns across the floor.
The Entertainment Lounge
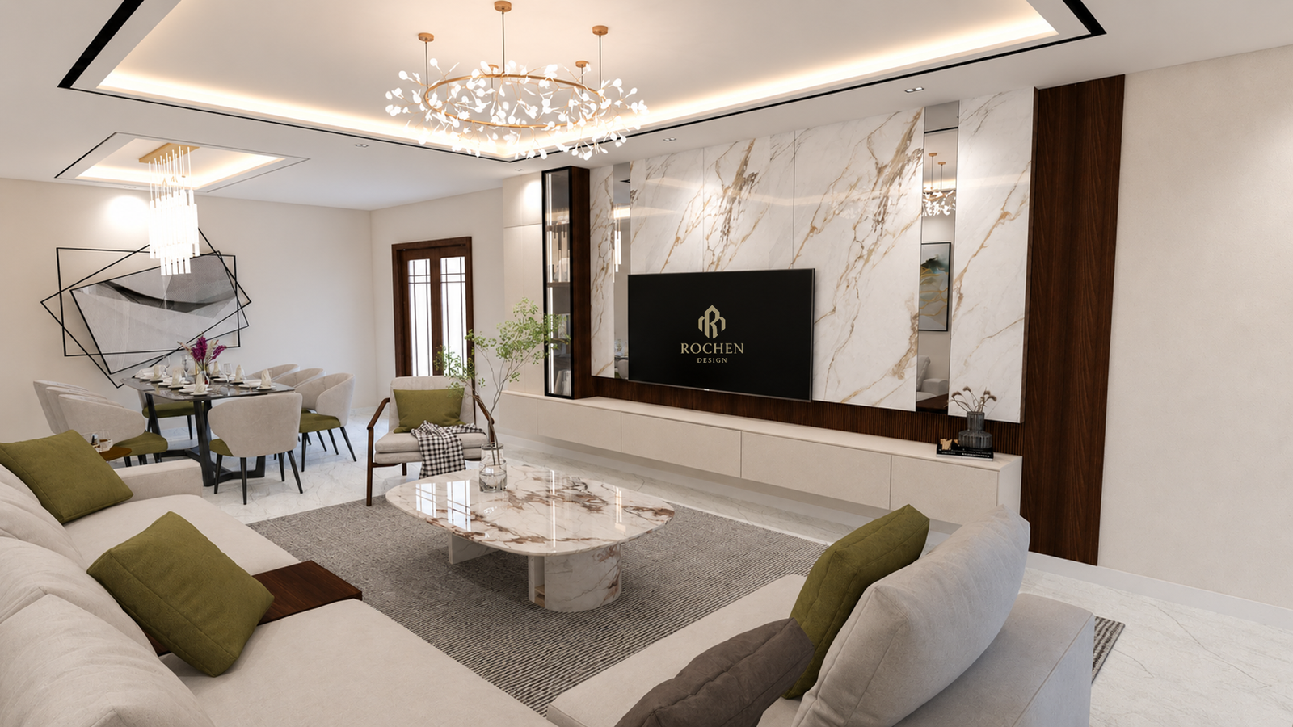
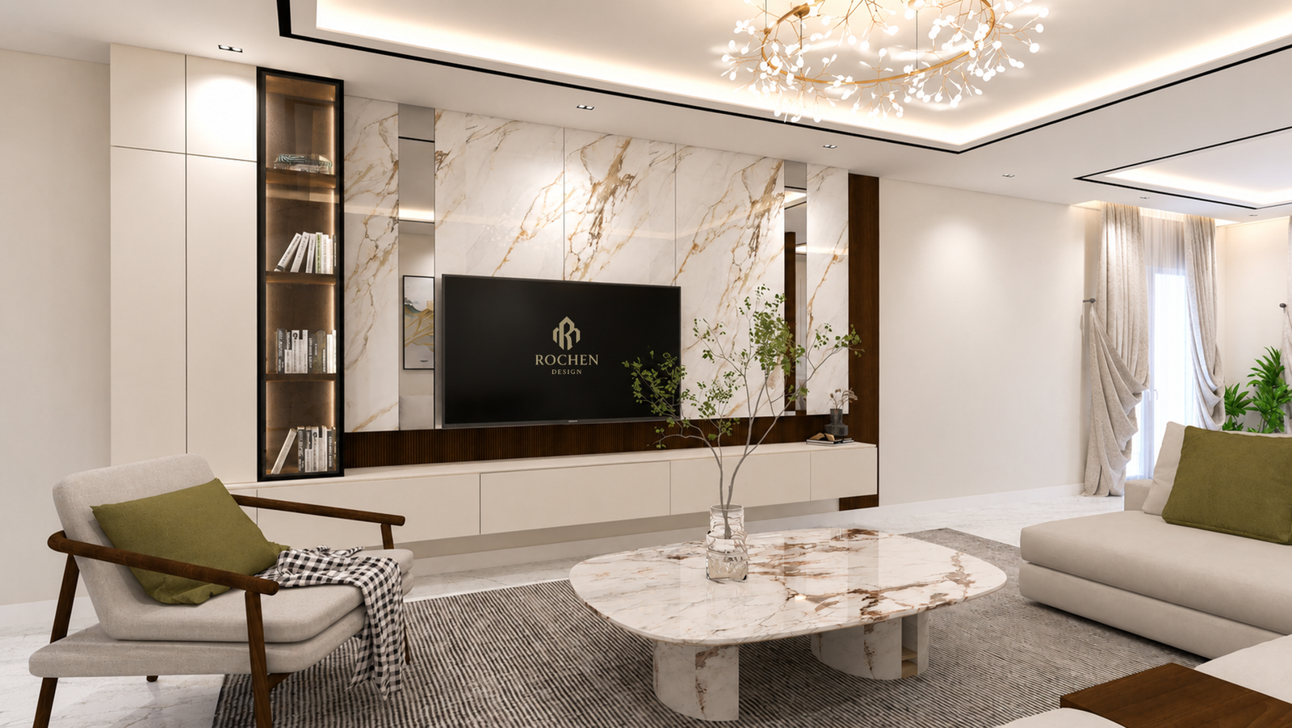
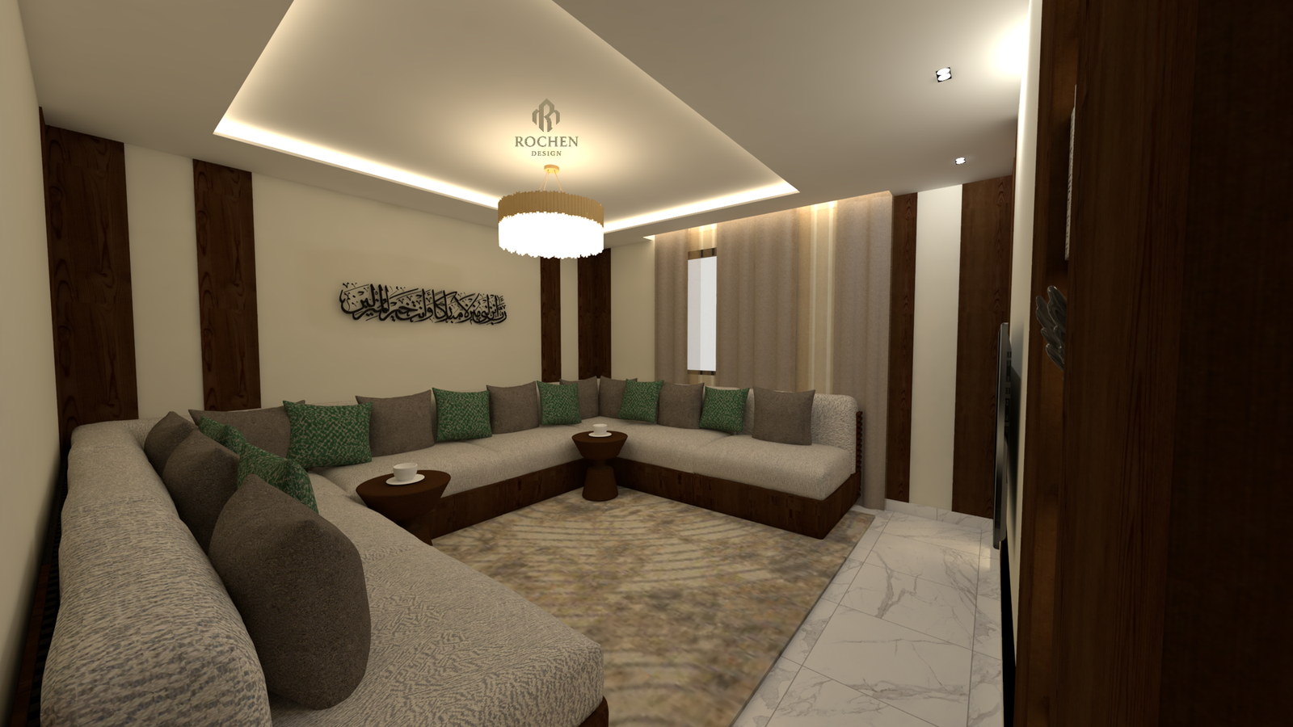
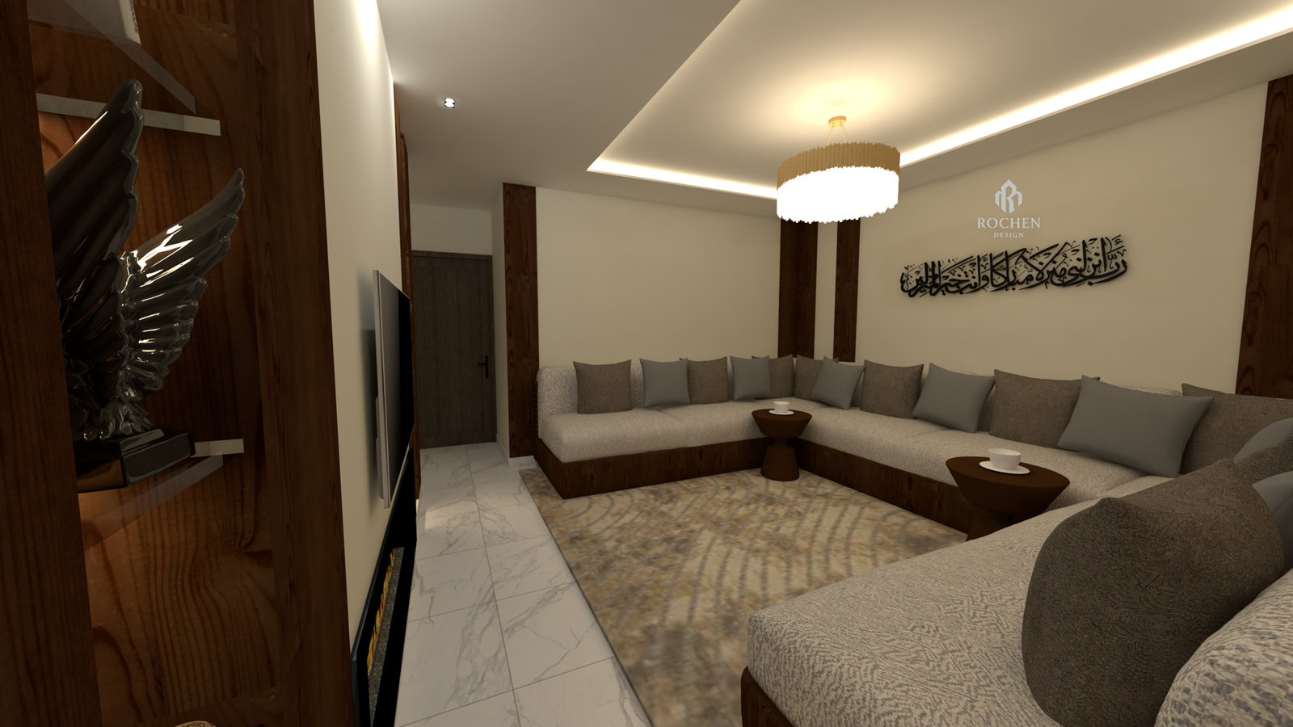
The Media Focal Wall: The living room features a raw, hand-plastered concrete-textured accent wall that holds a flush-mounted flat screen. This brutalist-chic background is beautifully contrasted by a bespoke open-shelving display unit housing books, warm downlights, and cascading indoor flora.
Sculptural Illumination: Mirroring the boldness of the villa's modern lighting design, a continuous square-shaped LED light ring floats beneath the ceiling, acting as both an artistic crown and the primary source of diffuse ambient light.
Luxury Furnishings: A massive, low-profile modular sectional sofa in a rich, textured grey concrete-fabric blend anchors the room. It sits perfectly alongside a live-edge wooden coffee table, facing expansive floor-to-ceiling glass patio doors that frame views of the villa's private outdoor courtyard and terrace.
The Private Quarters: Warm Organic Modernism
Expanding into the villa’s intimate rest zones, the architectural narrative shifts effortlessly into Warm Minimalism and Japandi aesthetics, creating spaces entirely dedicated to serene rejuvenation.
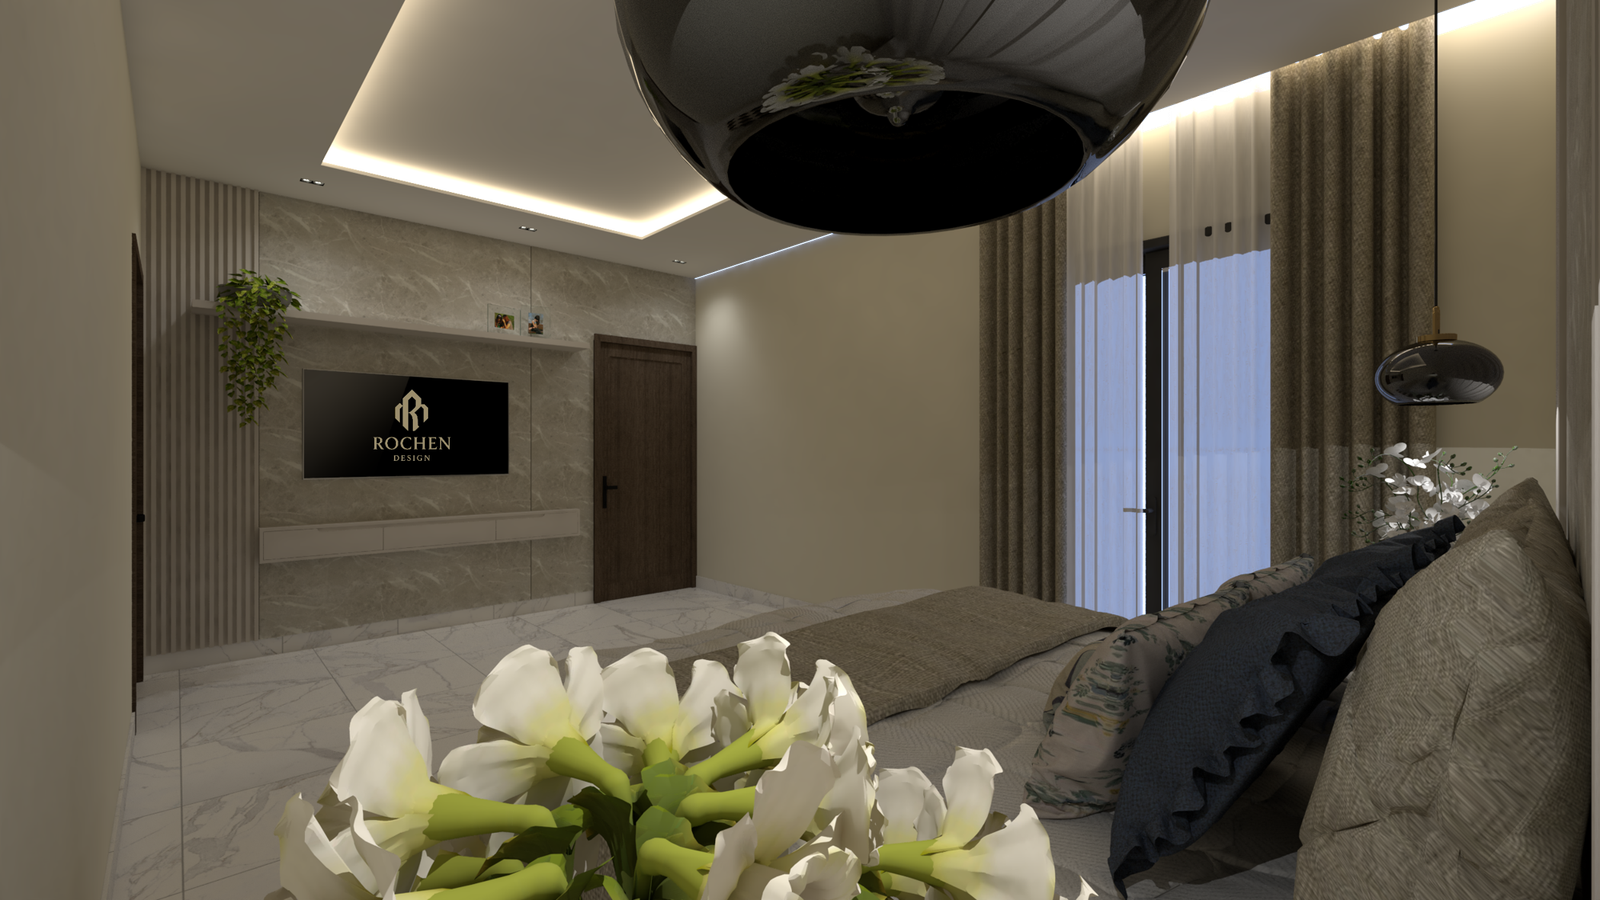
The Master Bedroom Suite
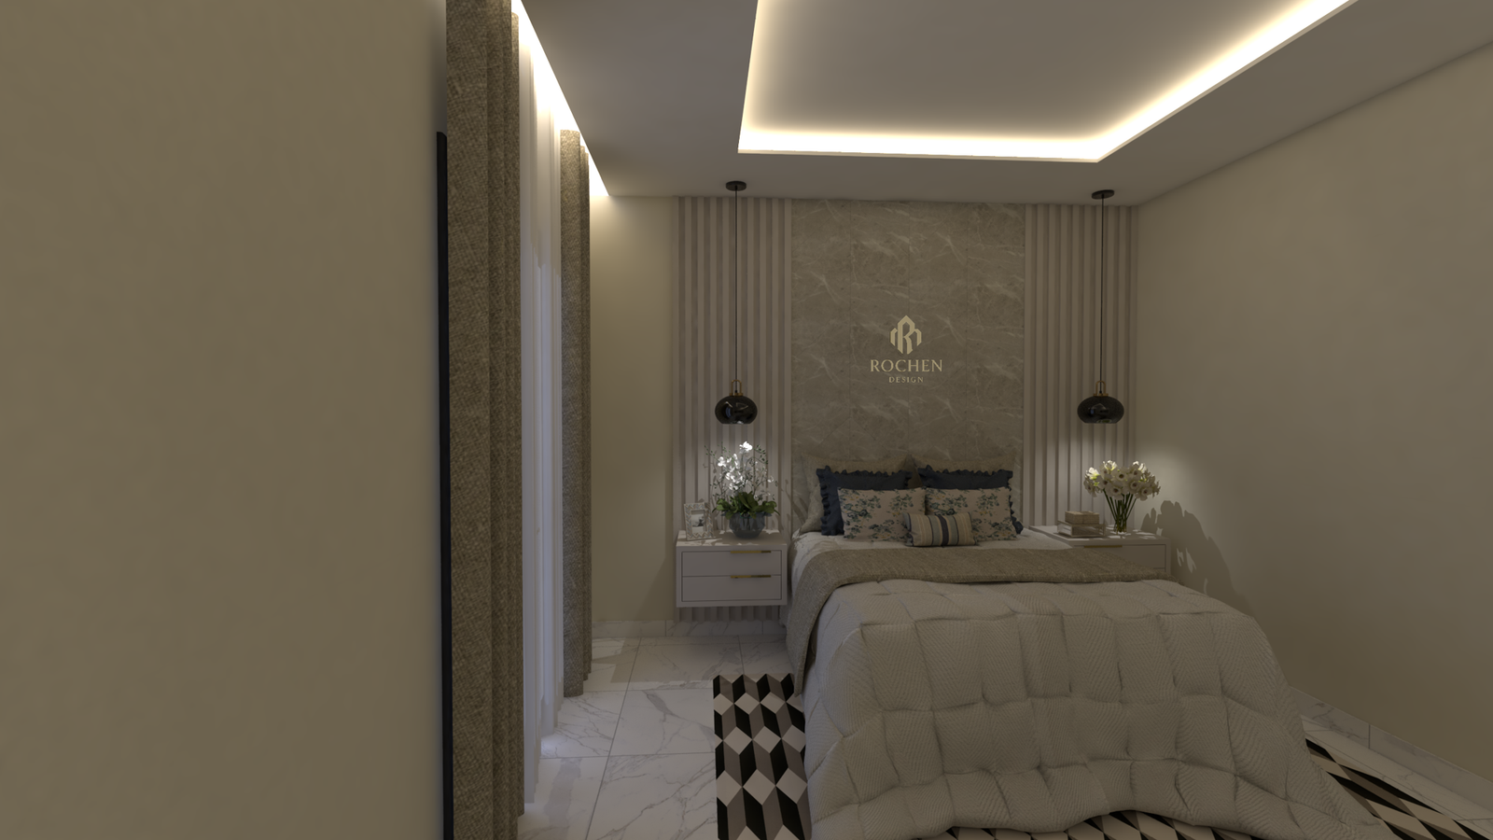
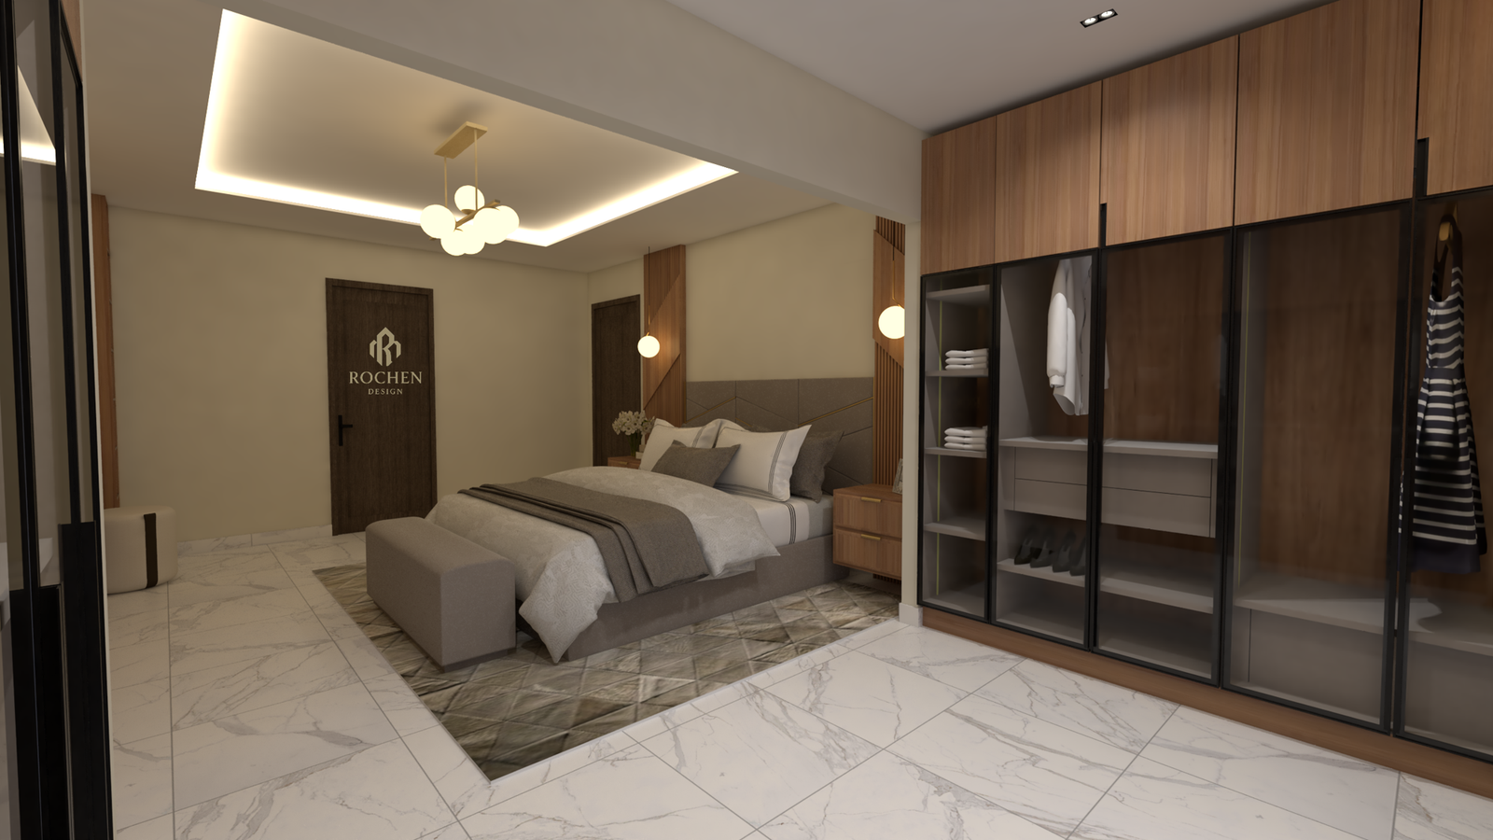
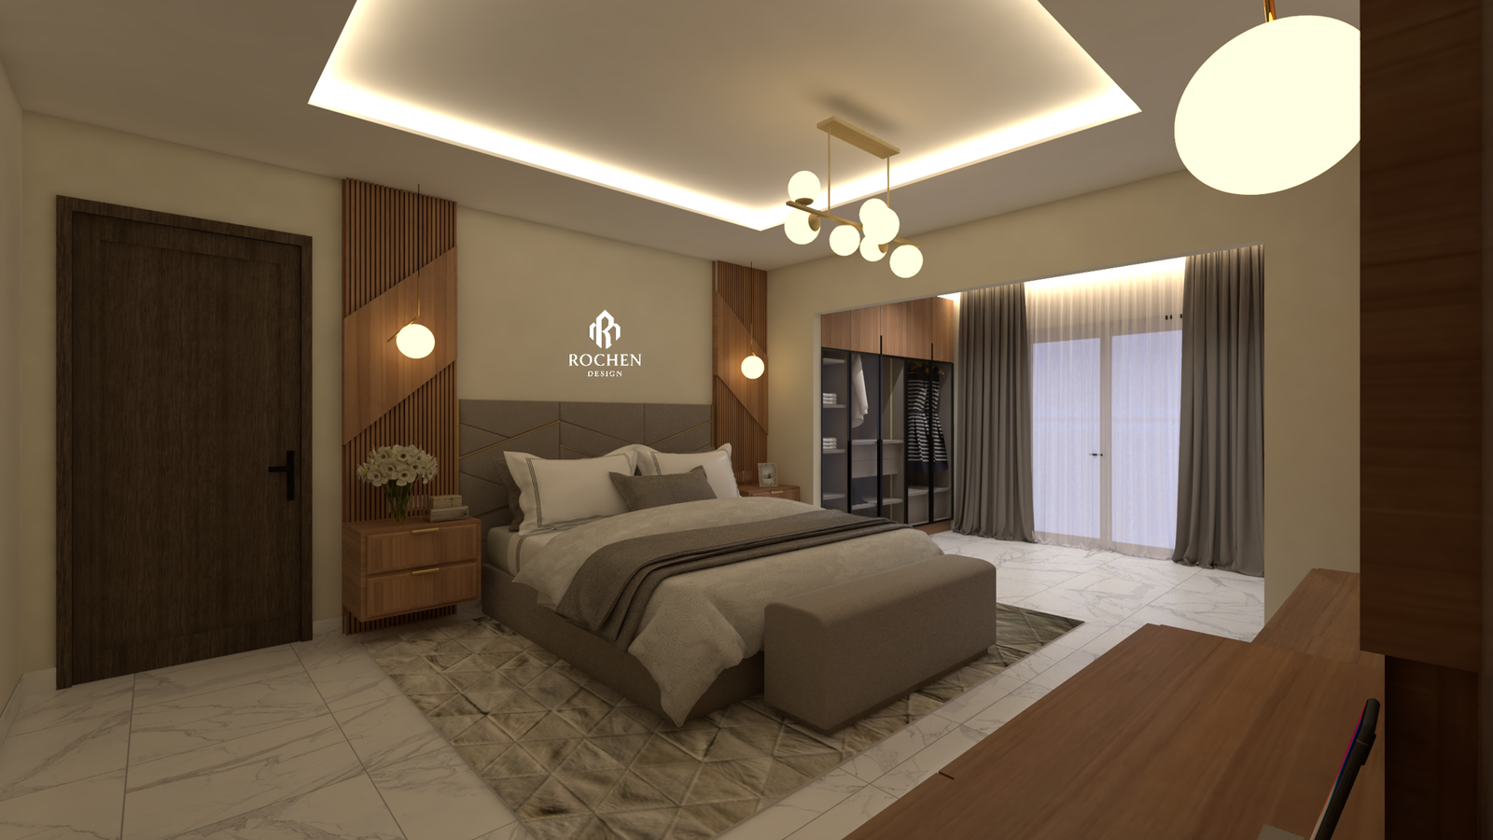
The master bedroom is an oasis of tactile luxury and understated elegance. The design is anchored by an upholstered low-profile floor bed set against an expansive, custom-paneled headboard wall featuring integrated ambient backlight strips.
Material Transitions: Sleek, fluted vertical wall paneling meets smooth concrete-effect plaster, creating a beautiful interplay of shadows and textures.
Bespoke Wardrobe Concept: A floor-to-ceiling wardrobe system seamlessly traces the perimeter. Finished in muted, warm tones with dark structural accents, it offers expansive storage while maintaining a flush, architectural silhouette.
Layered Illumination: Recessed micro-spots and delicate drop pendants flank the bedding area, casting soft pools of light that reflect gently off the high-gloss marble floors.
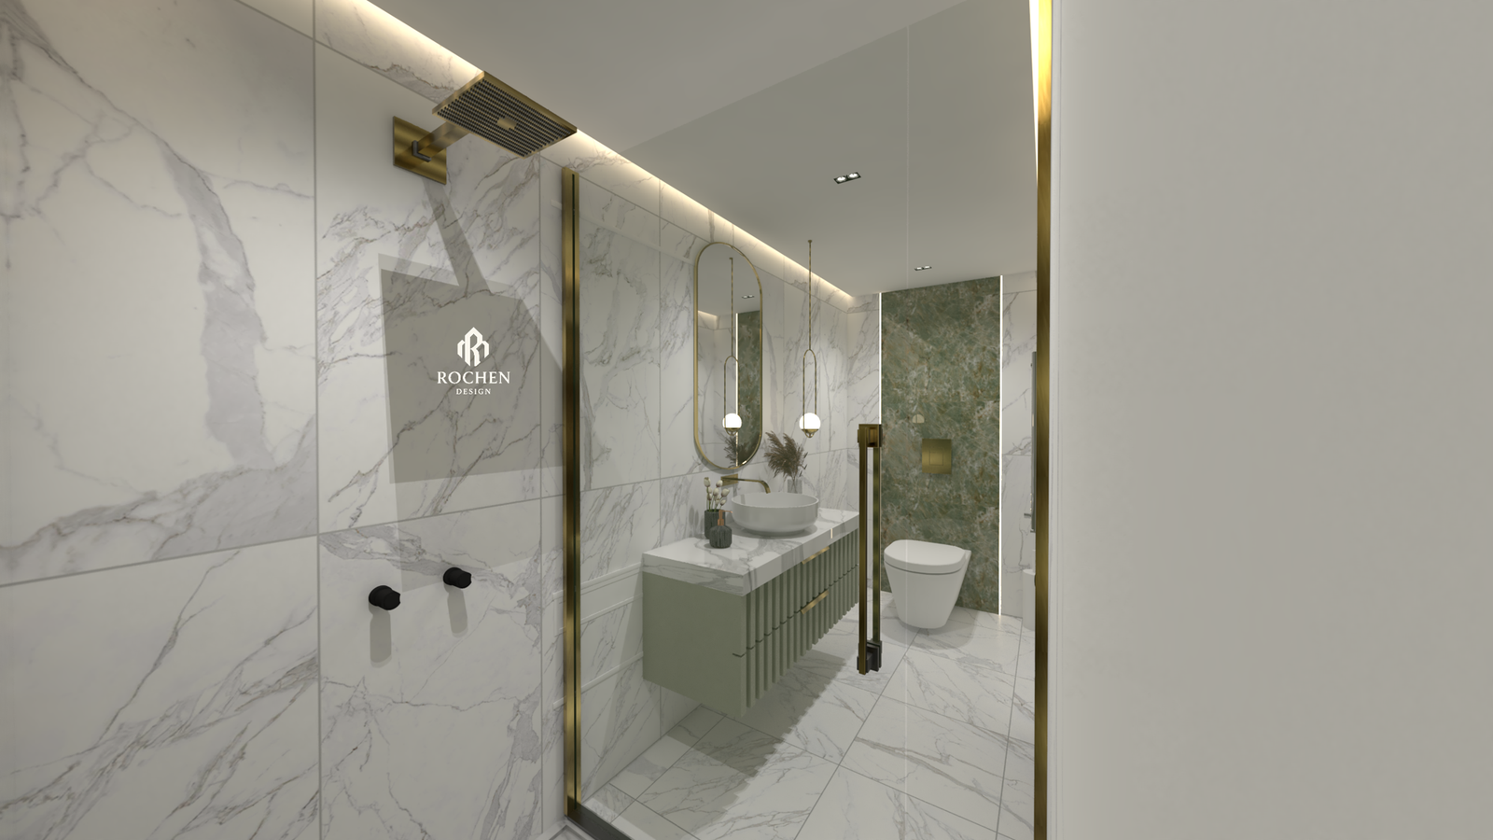
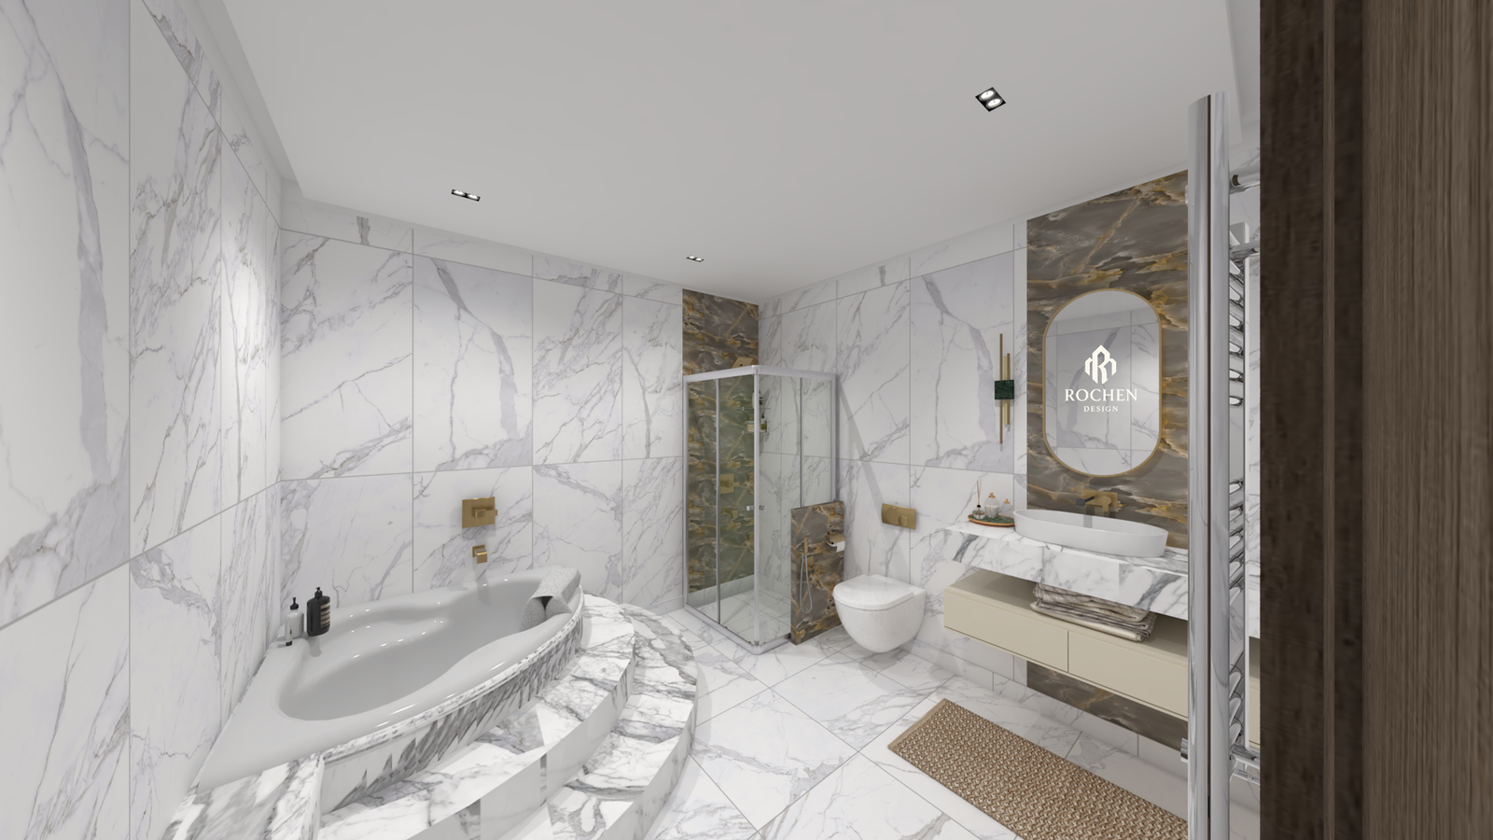
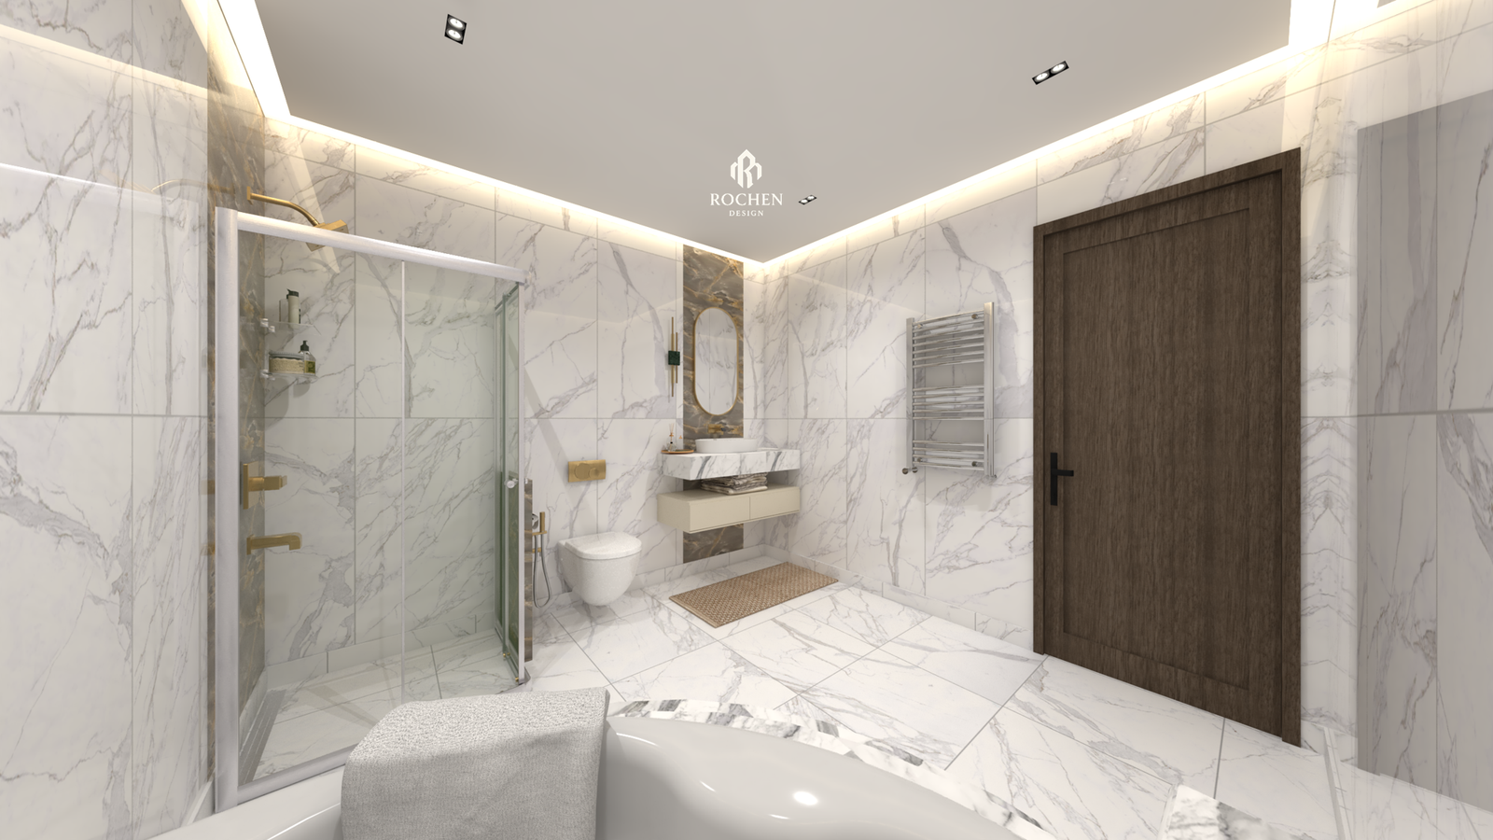
The Ensuite Spa & Vanity
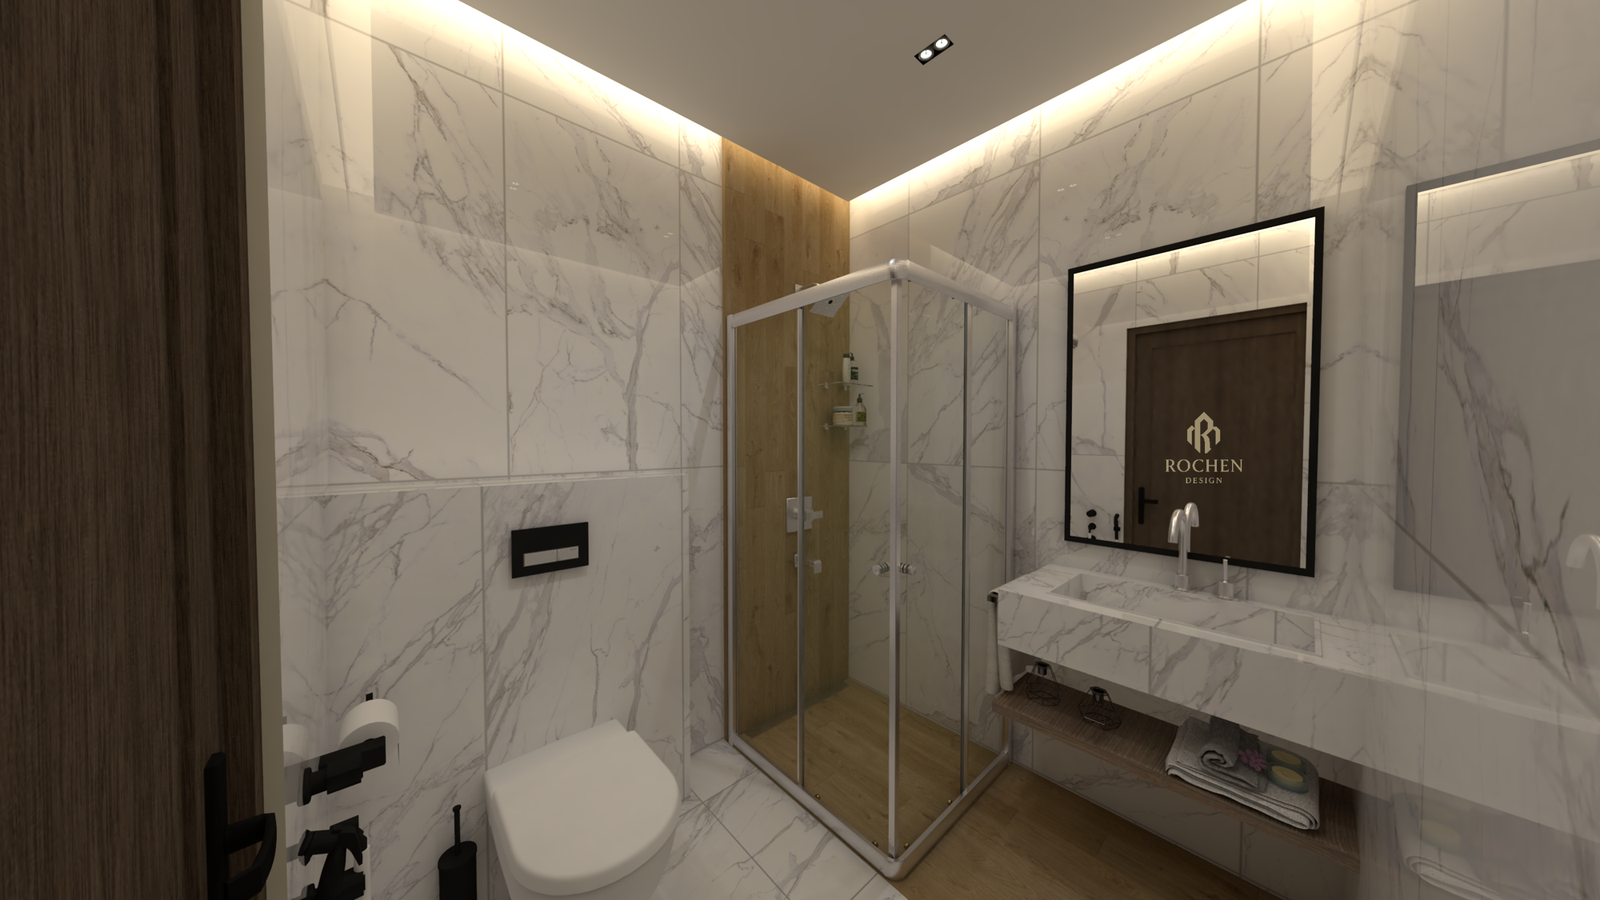
The design language flows directly into the semi-open vanity zone, blurring the lines between structural utility and resort-style living.
Monolithic Vanities: Floating marble-topped washbasins feature integrated linear LED lighting beneath the frames to accentuate the floating effect.
Curated Continuity: Large-format porcelain tiling runs continuously from the floors up the wet walls, paired with matte black fixtures to deliver a sharp, uncompromising contemporary edge.
Project Gallery