The Grand Coastal Villa – Caroubier, Annaba
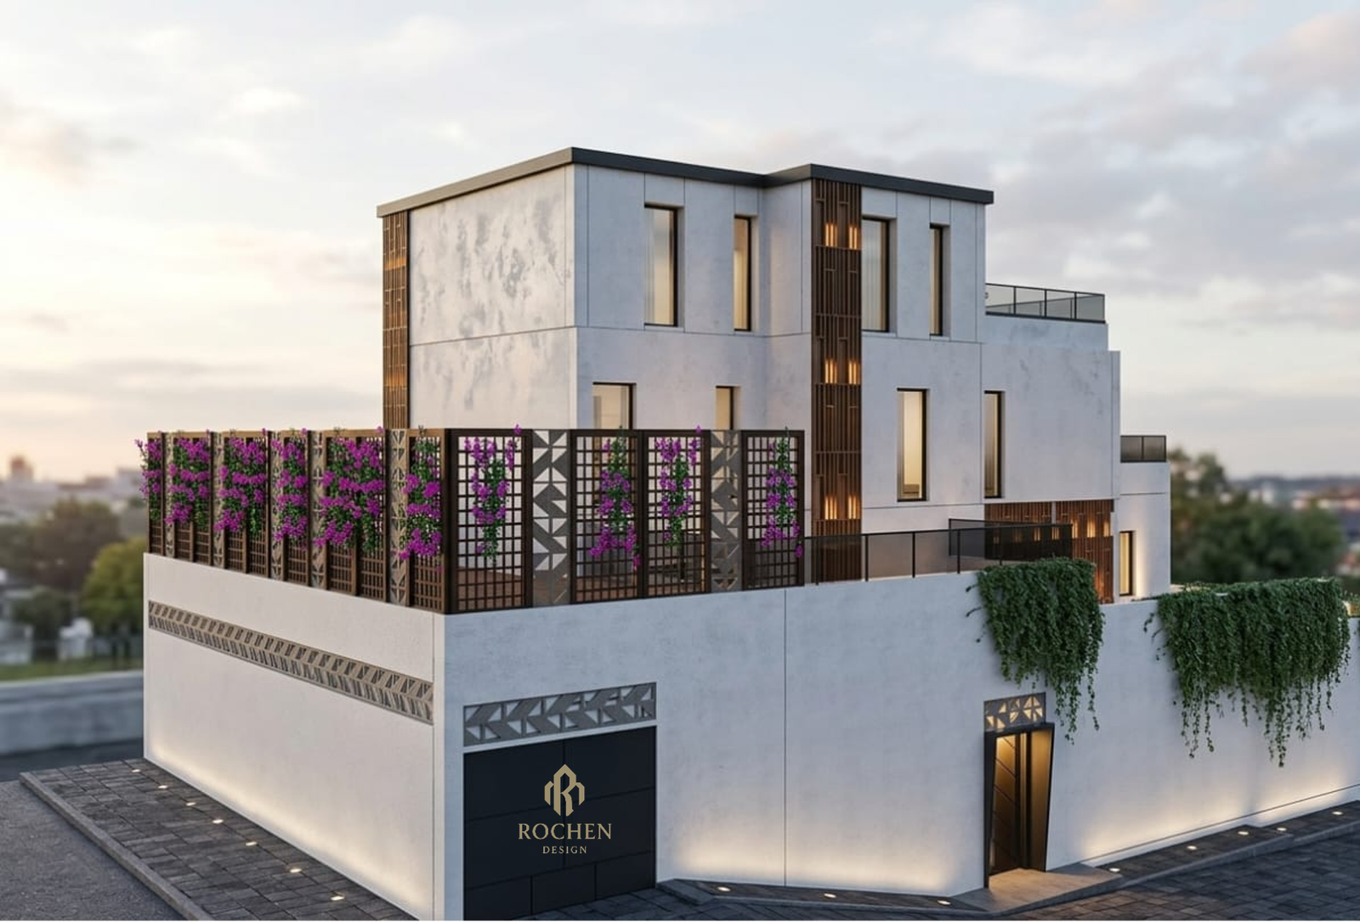
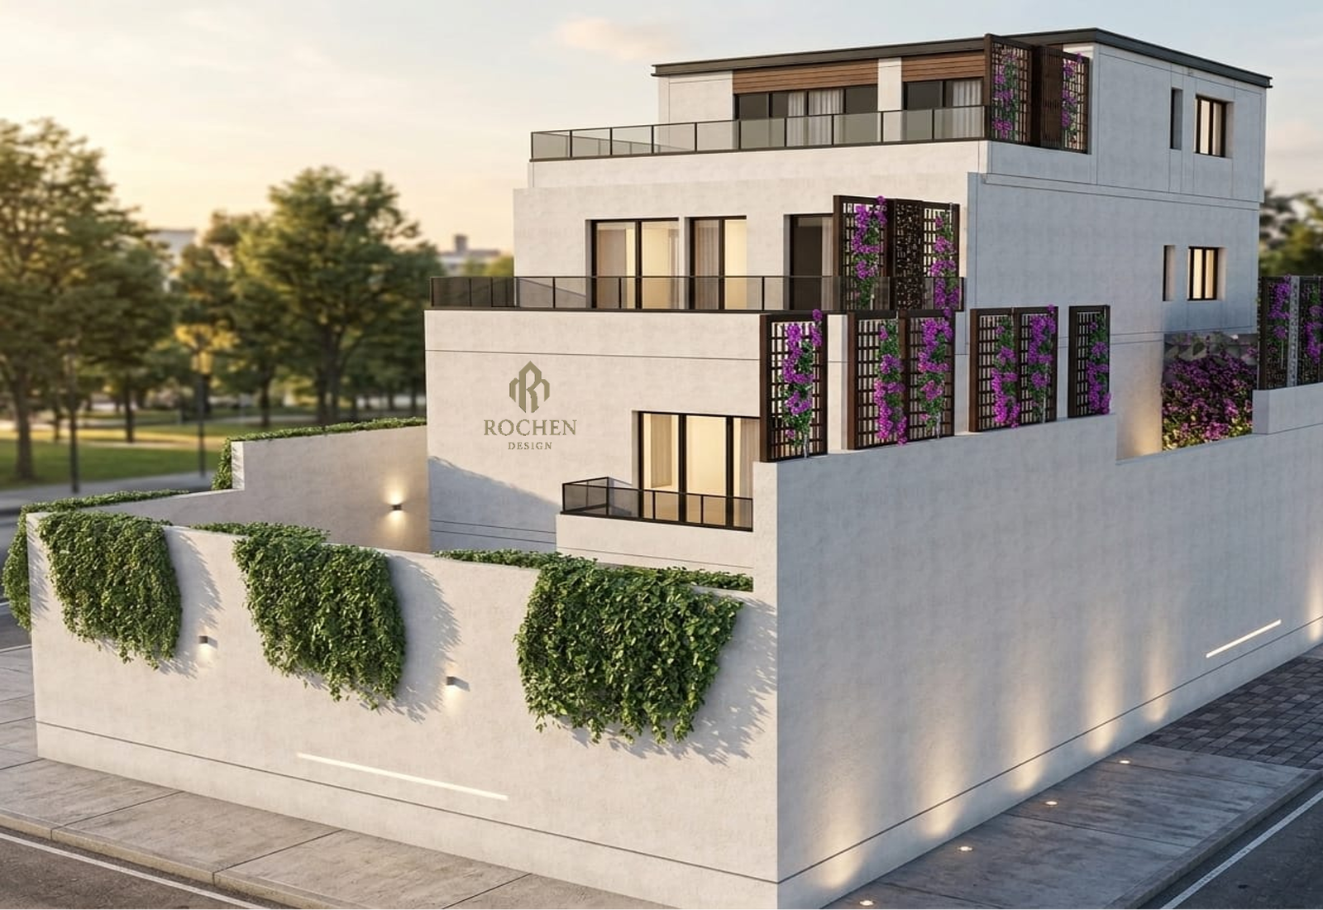
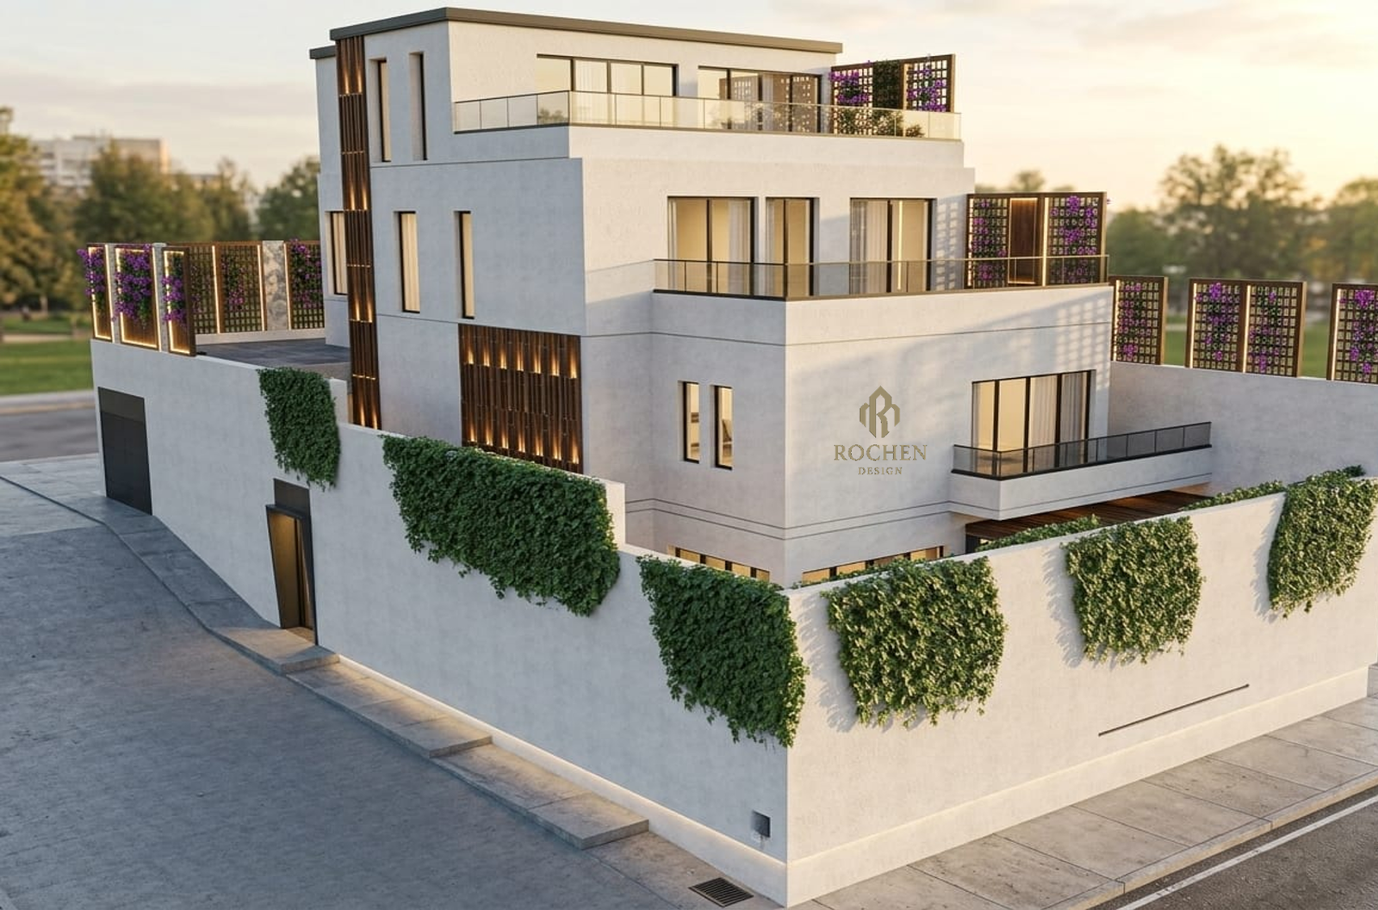
Perched in the prestigious coastal enclave of Caroubier, Annaba, this private luxury villa represents a masterclass in modern residential architecture. Designed by ROCHEN DESIGN STUDIO, the project seamlessly orchestrates bold geometric massing, dramatic structural cantilevers, and a sophisticated material palette to create a striking architectural landmark that harmonizes with its elite coastal setting.
Architectural Composition & Geometric Precision
The exterior architecture is defined by an assertive, multi-layered composition of intersecting horizontal and vertical blocks. Bold architectural frames clad in pristine white textured panels project outward, creating deep shadows and an undeniable sense of structural grandeur. These crisp, clean volumes are beautifully grounded by contrasting charcoal-grey feature walls and warm wooden under-slats beneath the roof planes, ensuring the building achieves a flawless balance between contemporary minimalism and organic warmth.
The structural layout utilizes dramatic cantilevers and recessed planes to construct a dynamic, three-dimensional presence. Each line of the facade represents a deliberate choice in high-end residential design, inviting the eye to appreciate the interplay of massive structural elements and sweeping transparency.
Transparency, Light, and Indoor-Outdoor Synergy
Every primary elevation features high-performance, floor-to-ceiling glass paneling that allows an abundance of natural light to flood the interior habitable spaces. The design prioritizes a seamless transition between the indoor and outdoor environments. On the lower level, massive glass walls open directly onto a manicured pool terrace and private courtyard, blurring the boundary between the villa’s luxurious interior and the Mediterranean atmosphere of Annaba.
The entrance sequence is a grand point of arrival. A substantial, custom wood-finish door introduces a rich, natural texture against the cool exterior panels, while a floating concrete staircase leads gracefully to the main entry plane. Elegant, minimalist landscaping—featuring structured palms, manicured greenery, and pristine white stone borders—softens the sharp lines of the building, creating an oasis of private tranquility.
Cinematic Exterior Illumination
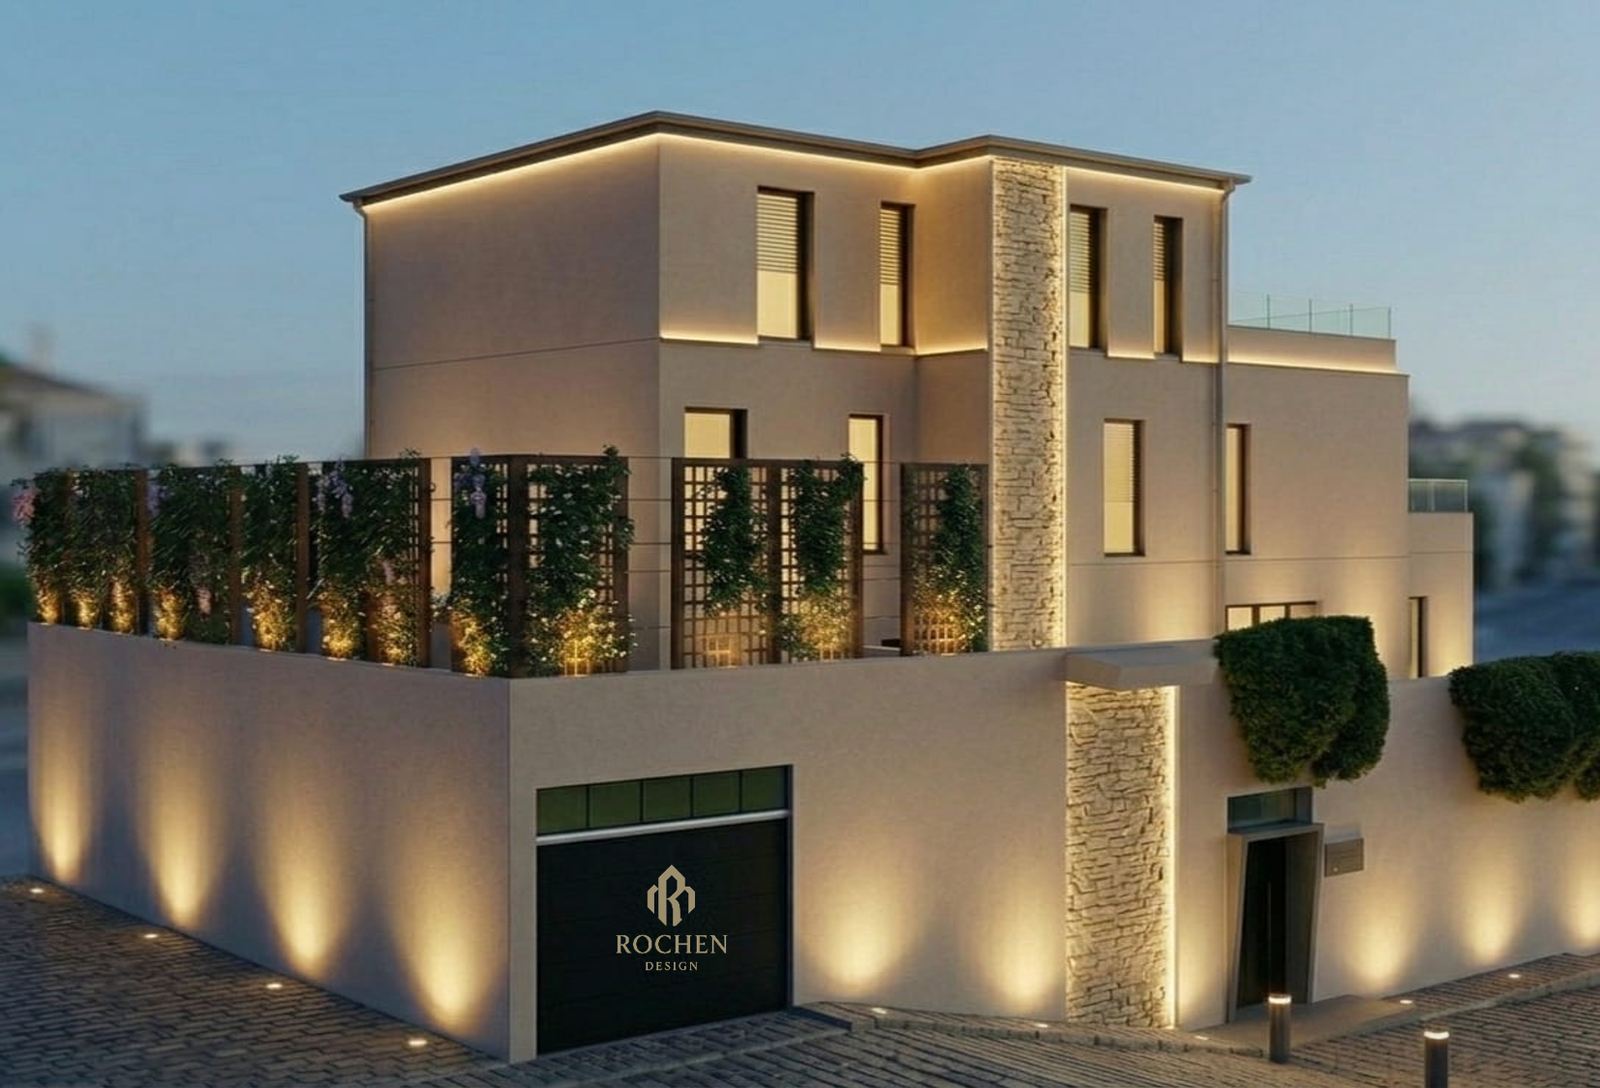
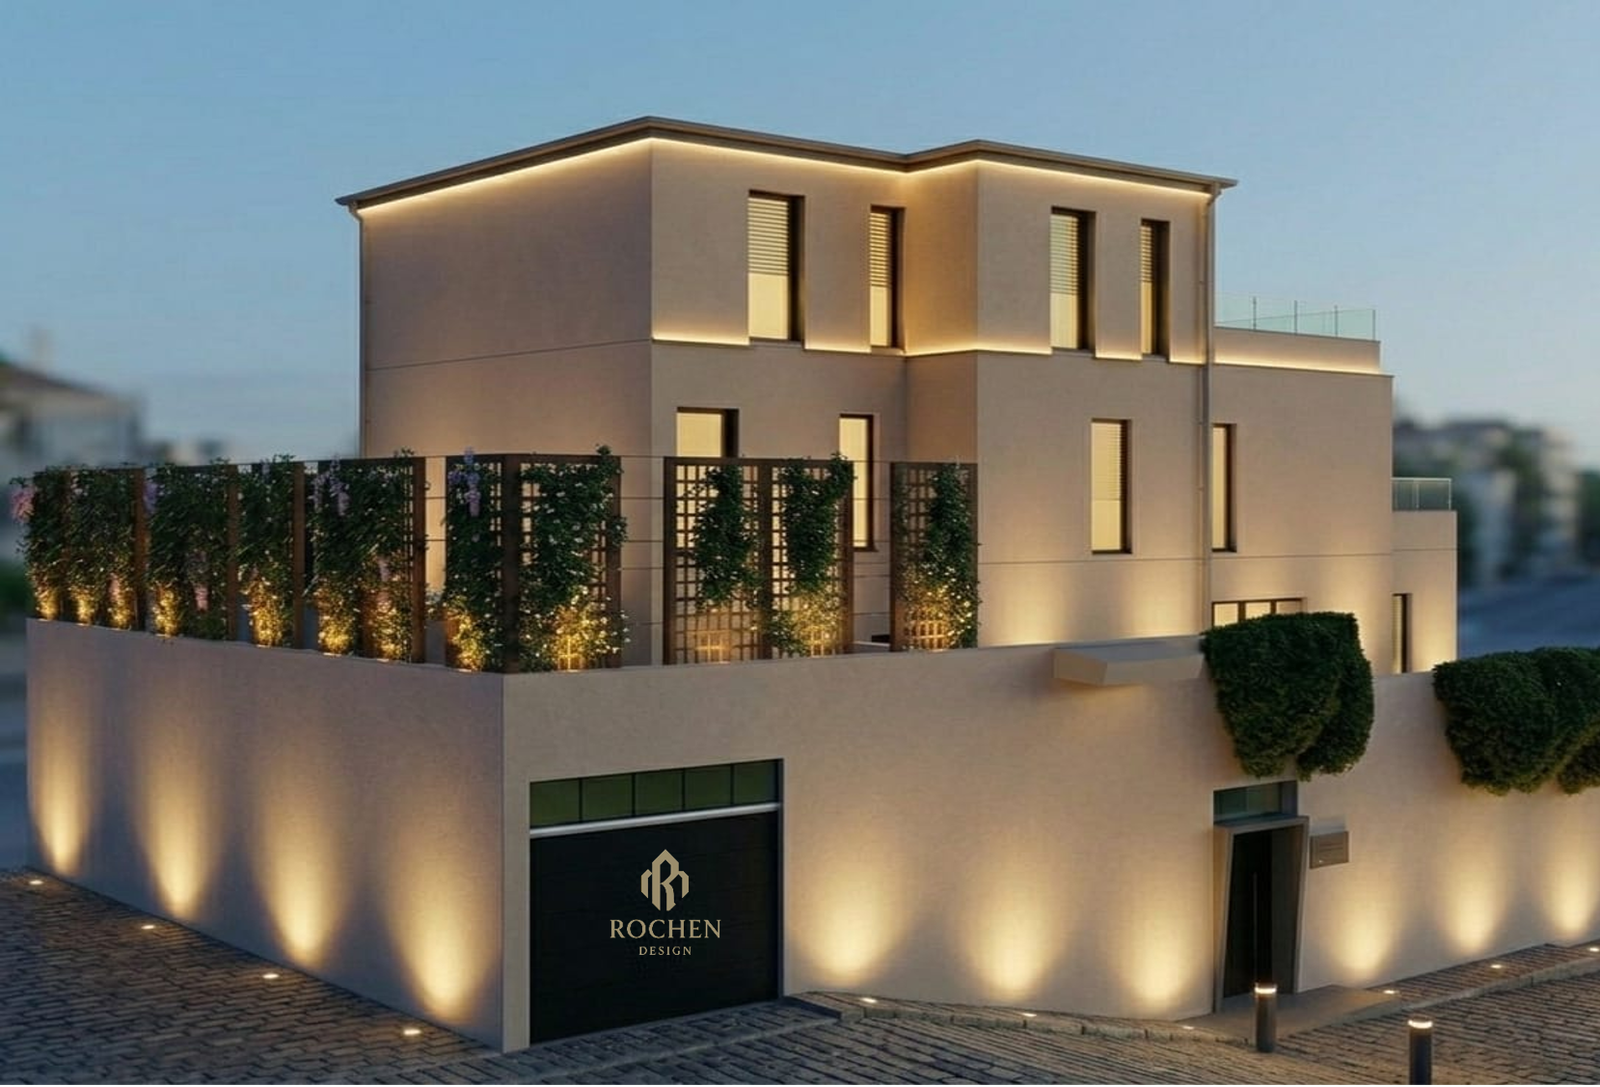
The exterior lighting design plays a vital role in defining the nighttime character of this Caroubier residence. Recessed linear LED strips are integrated under the overhanging cantilevers and along the rooflines, casting a soft, diffuse glow that accentuates the horizontal volumes of the architecture.
Warm, concealed downlights highlight the textures of the stone and plaster finishes, while small, discreet step lights illuminate the wide front walkways, turning the villa into a glowing sculpture of light and shadow after sunset. The rich, warm interior light spills out through the expansive glass facades, contrasting beautifully with the cool, crisp tones of the exterior shell to create an exceptionally welcoming and prestigious ambiance.
Project Features at a Glance
-
Location: Caroubier, Annaba, Algeria
-
Architectural Style: Contemporary Luxury Modern Minimalist
-
Primary Materials: Premium Textured Plaster, Charcoal Feature Panels, Warm Wood Under-slats, High-Gloss Marble Tiling
-
Glazing Type: High-Performance Floor-to-Ceiling Thermal Glass
-
Lighting System: Integrated Linear LEDs, Concealed Warm Downlights, and Architectural Step Lighting
-
Design Focus: Structural Cantilevers, Geometric Precision, and Indoor-Outdoor Synergy
Contact ROCHEN DESIGN STUDIO to begin your custom luxury villa design project.
Project Gallery