A Home Built Around Living Well _ Villa Caroubier, Annaba
A Home Built Around Living Well
This villa in the Caroubier district of Annaba represents Rochen Design's most cohesive residential project to date. The design moves fluidly between spaces — from a dramatic walk-in dressing suite to a sun-drenched rooftop terrace — creating a home that functions effortlessly while looking extraordinary at every turn.
A consistent material language runs throughout: dark walnut paneling, cream lacquered cabinetry, marble surfaces, and aged brass hardware. Natural textures are layered thoughtfully against clean architectural lines, giving each room a richness that photographs seldom fully capture.
The Dressing Room — Crafted Order
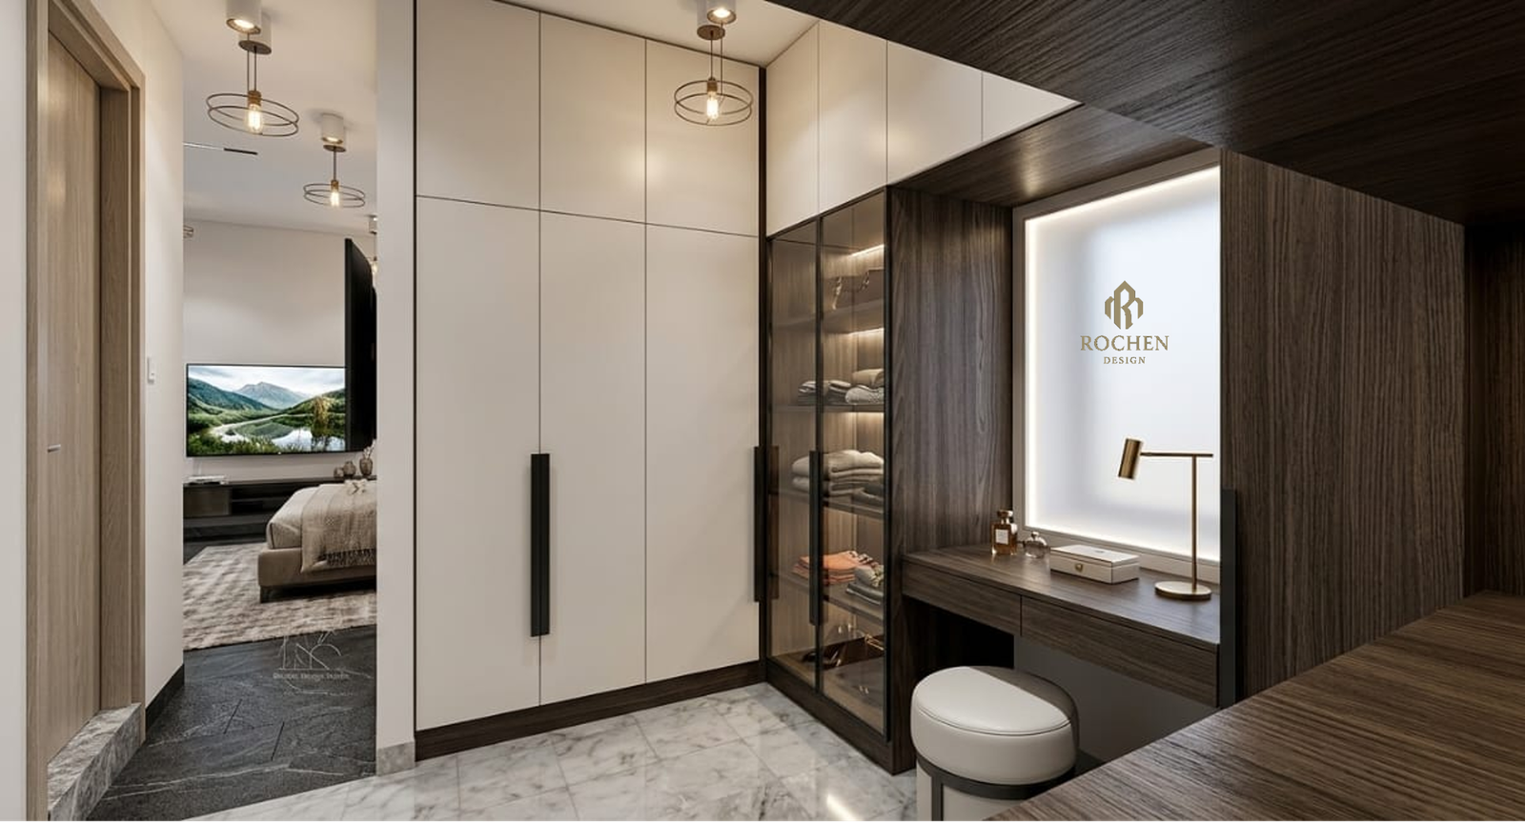
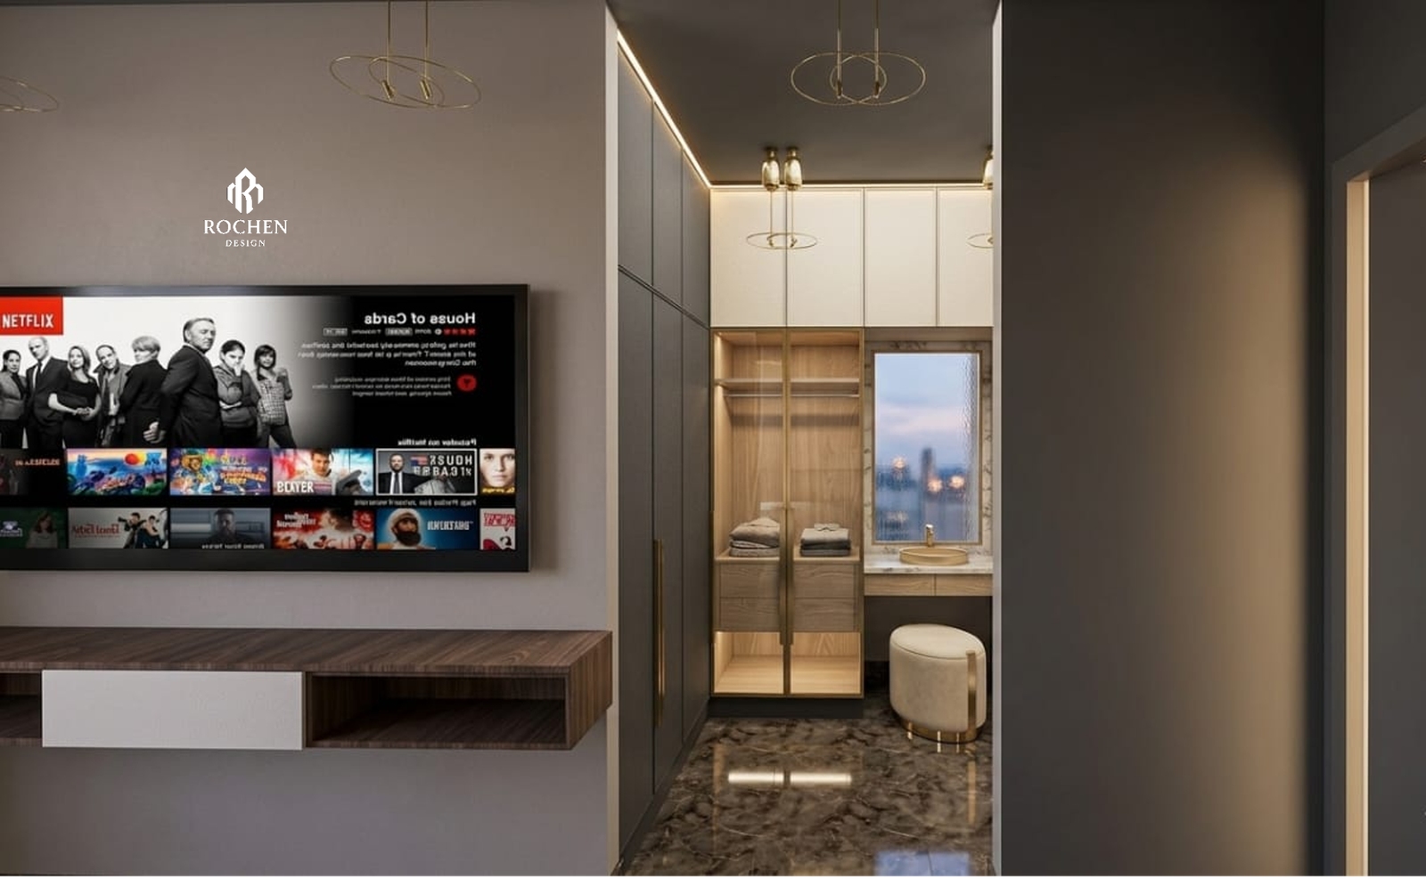
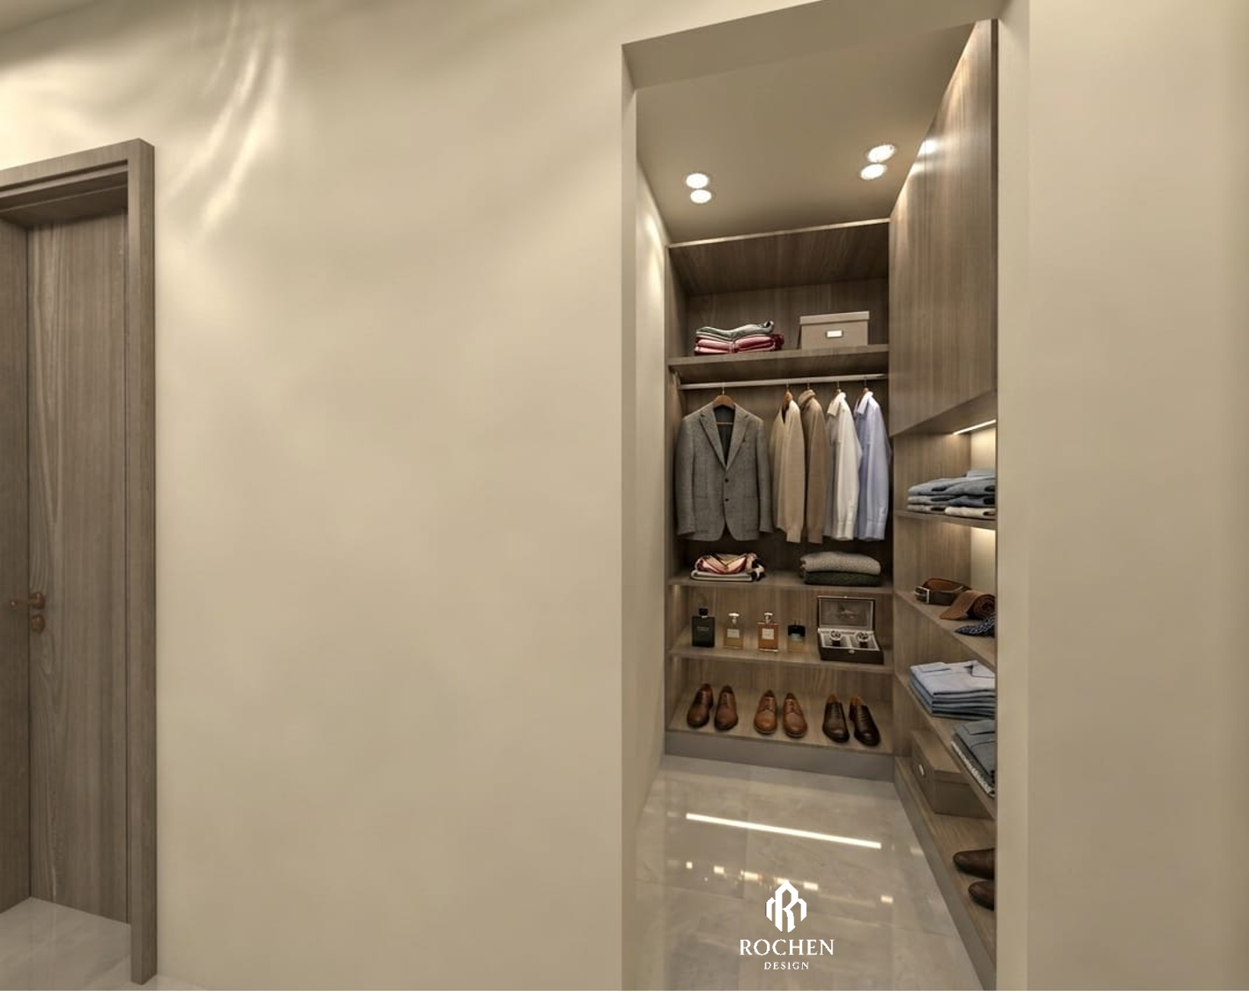
The suite's dressing area is one of the villa's most carefully detailed spaces. Floor-to-ceiling cabinetry in warm cream lacquer faces a glass-fronted wardrobe in dark walnut, its interior illuminated by LED strip lighting that reveals neatly folded linens and accessories arranged like a curated display.
Integrated into the same volume is a dedicated vanity niche — a backlit alcove in warm white with a built-in desk, a brass task lamp, and a cushioned stool. The effect is intimate and purposeful, a private ritual space carved directly from the architecture. Marble flooring in soft grey-white grounds the room without competing with the richness of the woodwork above.
Bedrooms Designed for Stillness
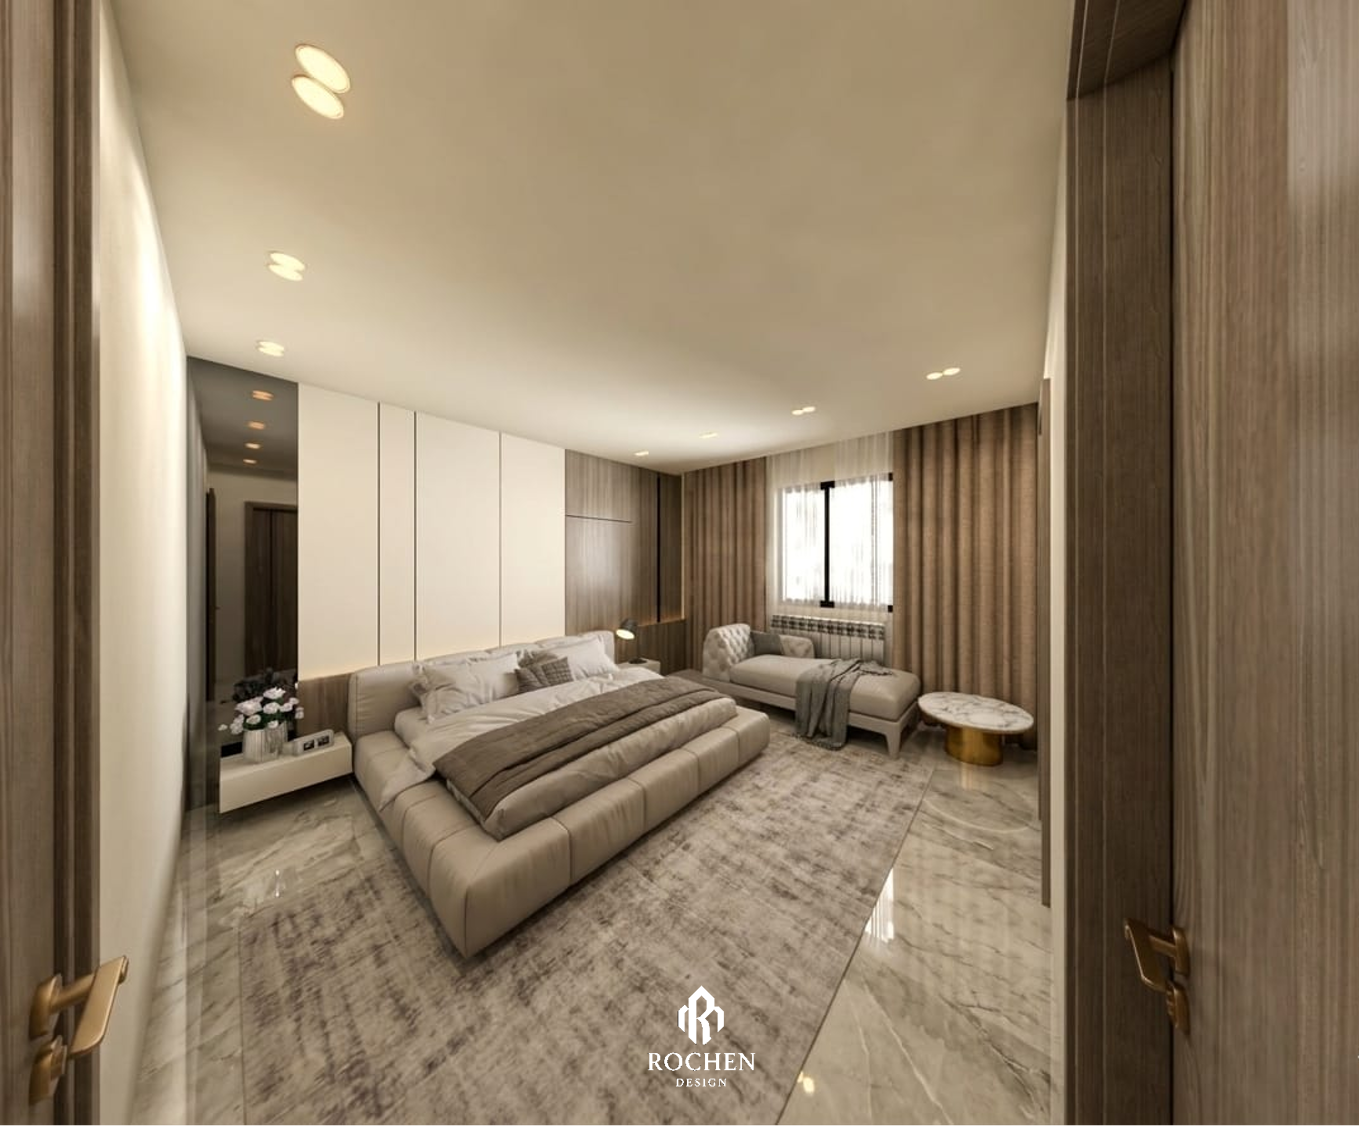
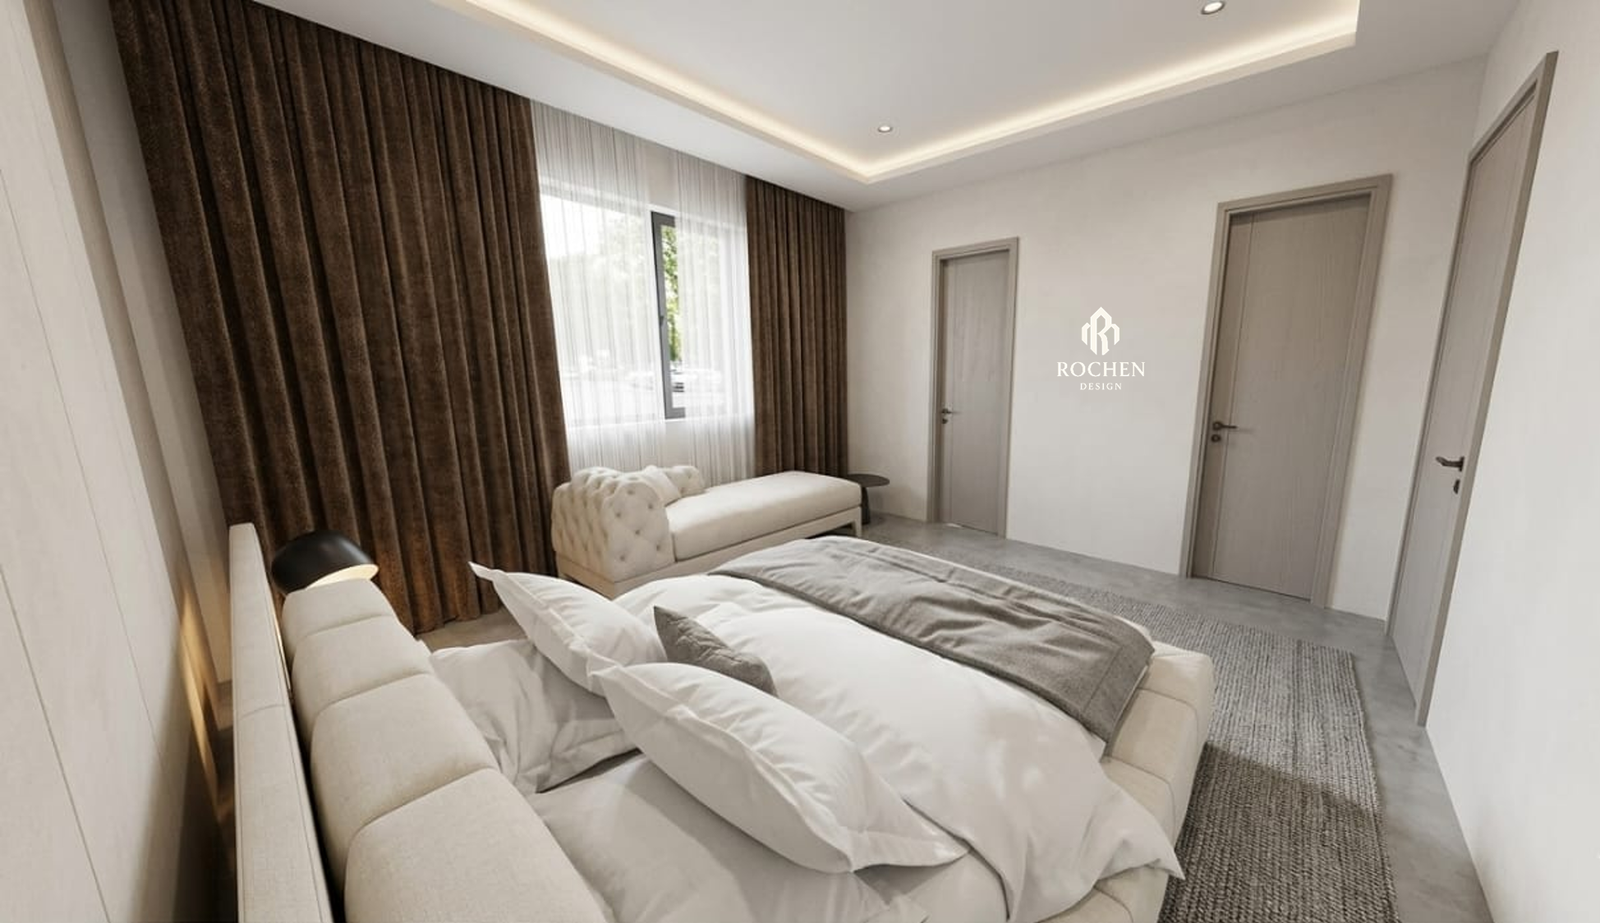
The villa houses several bedroom suites, each with a distinct character while sharing the same palette of natural materials and warm, layered lighting. The master bedroom is broad and serene, with a tufted wall panel behind the bed, floor-to-ceiling curtains in deep tobacco, and a chaise longue positioned toward the window. Polished marble floors reflect the soft recessed ceiling light, amplifying the sense of calm.
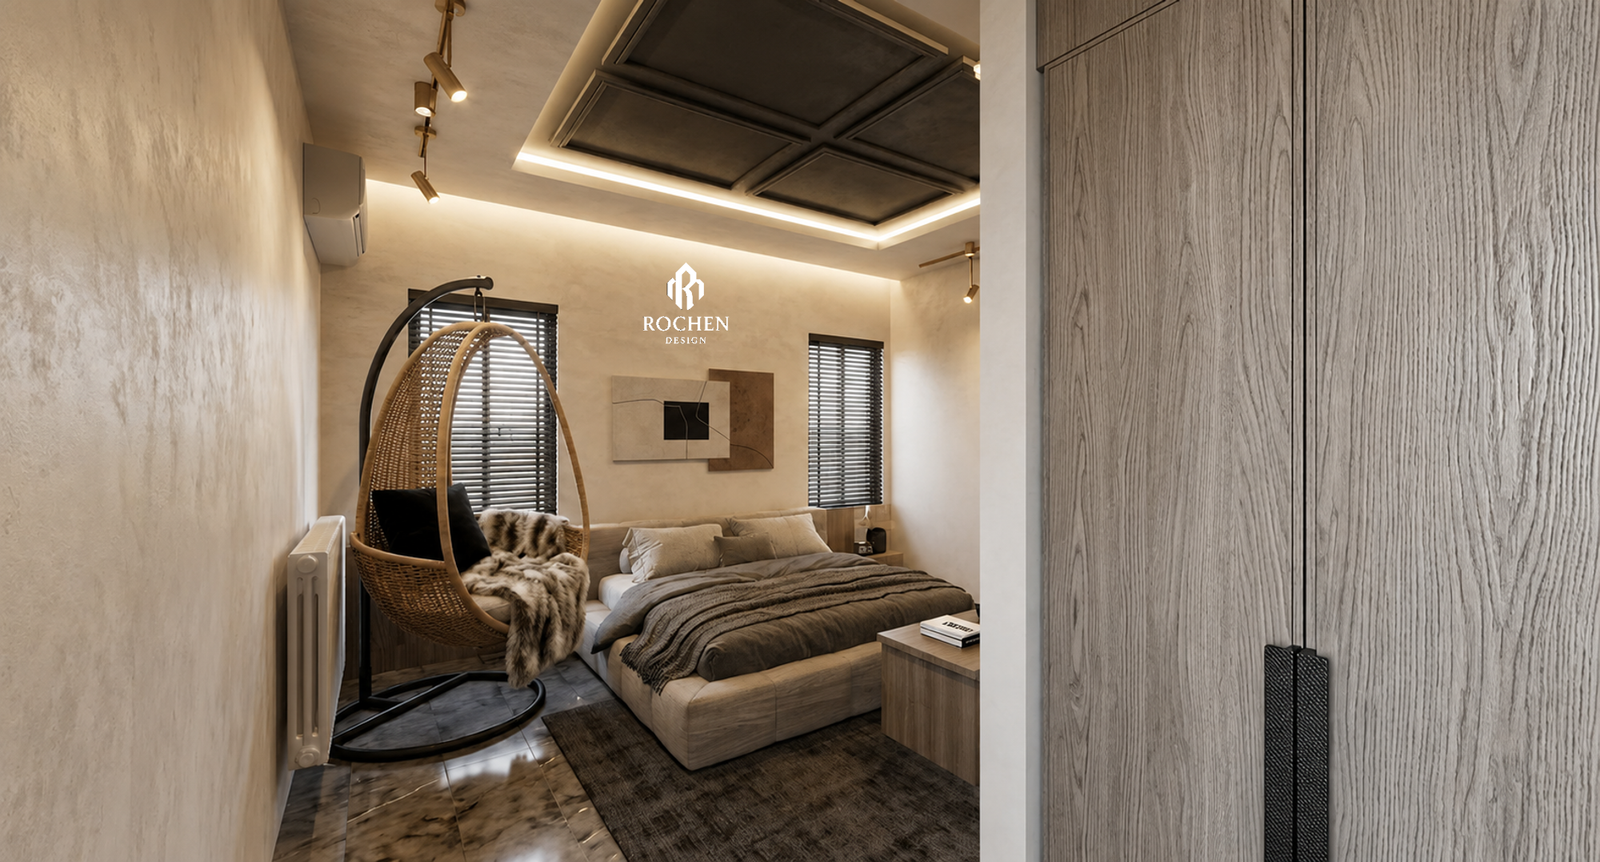
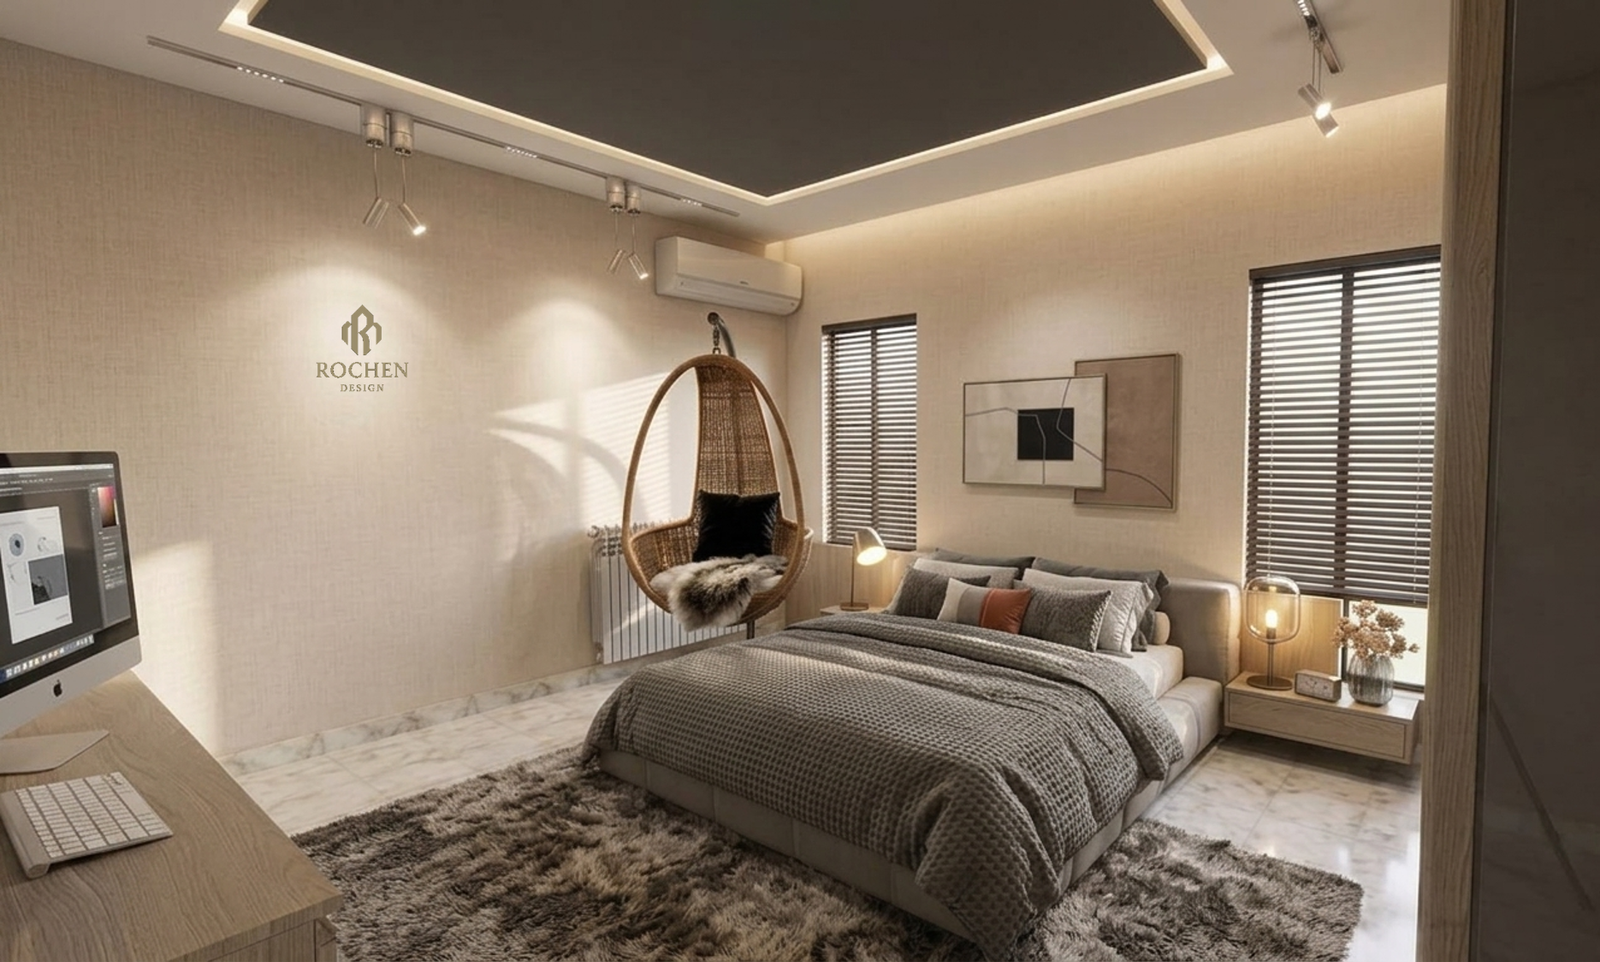
A secondary bedroom takes a more textured approach — a coffered ceiling with integrated LED coves and velvet-upholstered panels overhead, combined with textured plaster walls and a woven pendant egg chair in the corner. The rattan, fur throws, and muted linen bedding together create a space that feels unhurried, inviting, and unmistakably personal.
A guest room completes the suite — clean white walls, bespoke joinery, and layered soft furnishings in cream and grey that offer quiet comfort without distraction.
Bathrooms as Sanctuaries
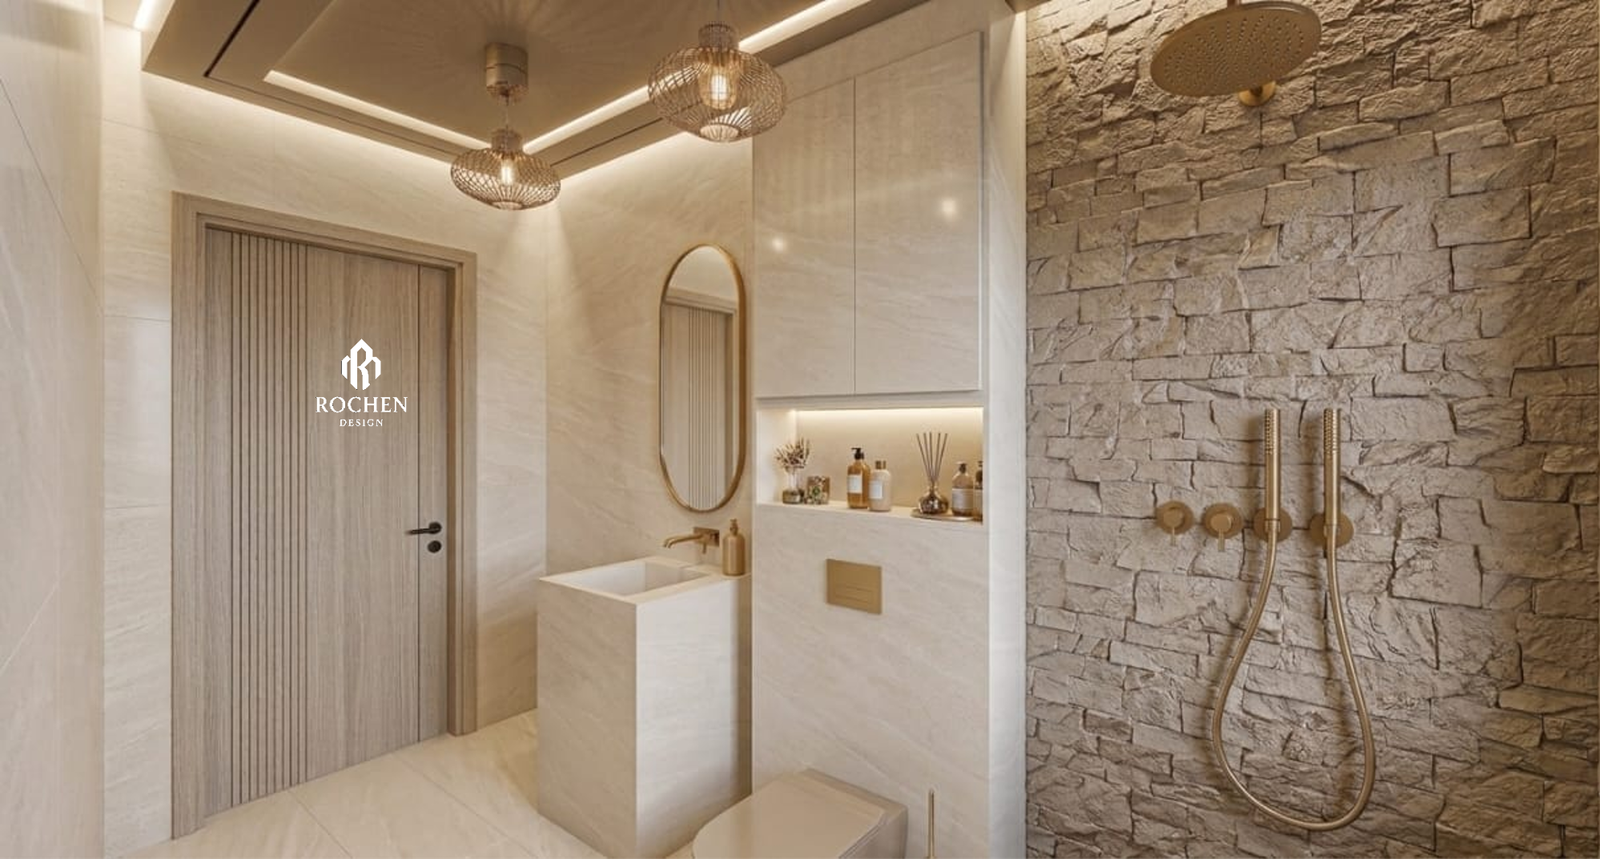
Rochen Design treated each bathroom as a destination in itself. The master en-suite features a raw stone feature wall in the shower zone — irregular limestone blocks giving a grotto-like quality — paired with a pedestal basin in travertine and brushed brass fixtures. Wicker pendant lights over a sculpted plaster ceiling add warmth to a space that might otherwise feel too architectural.
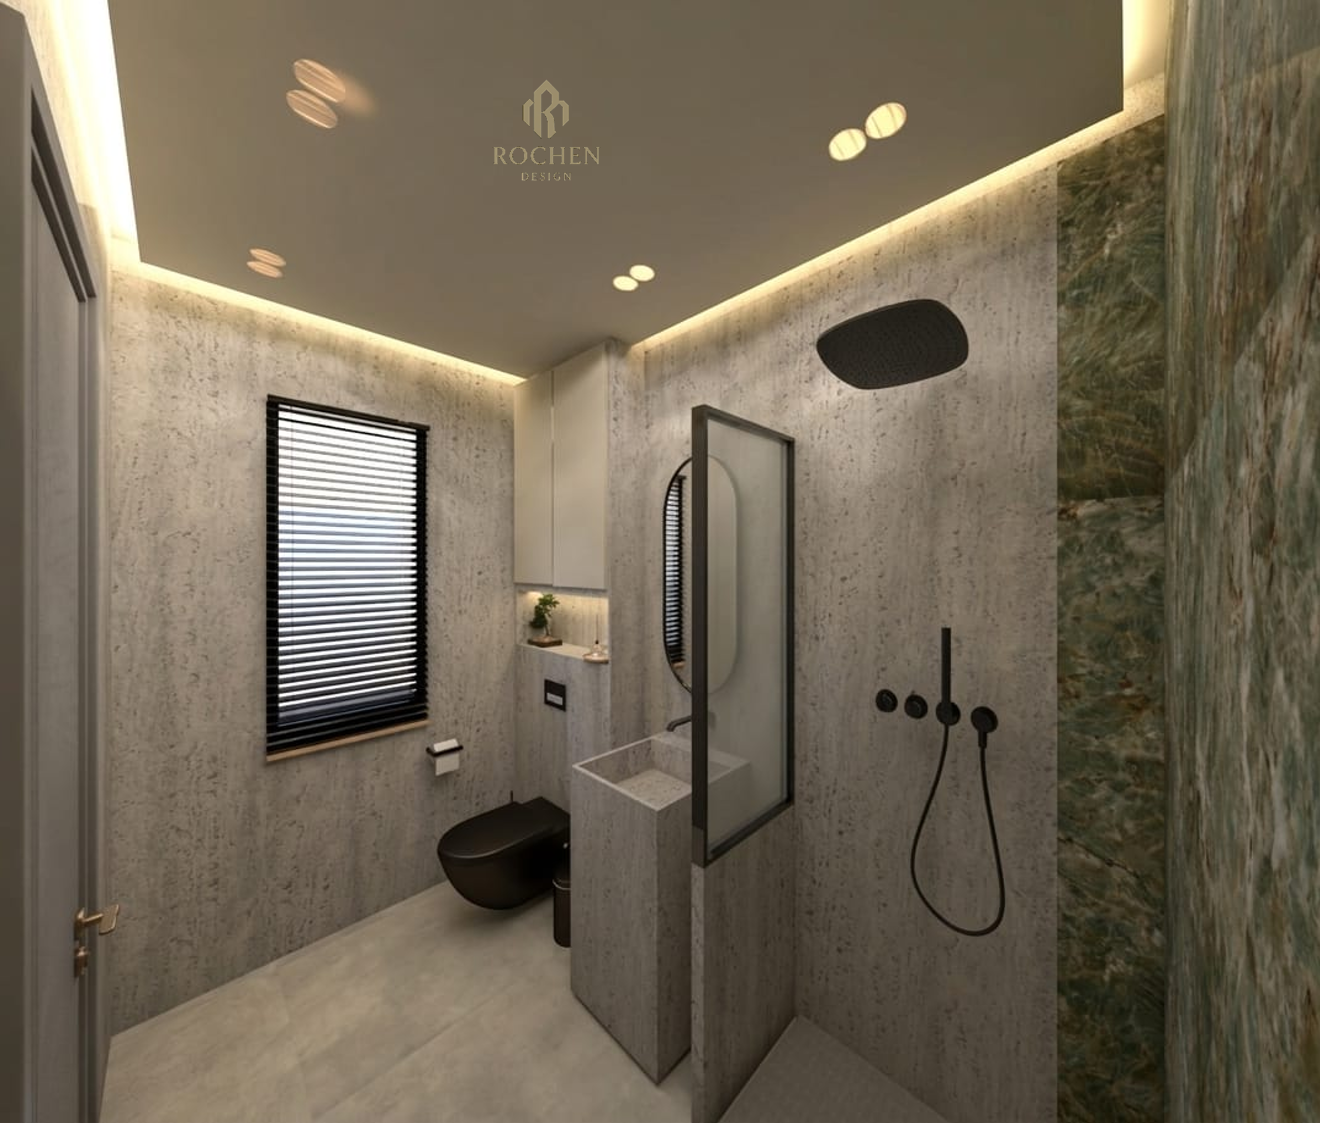
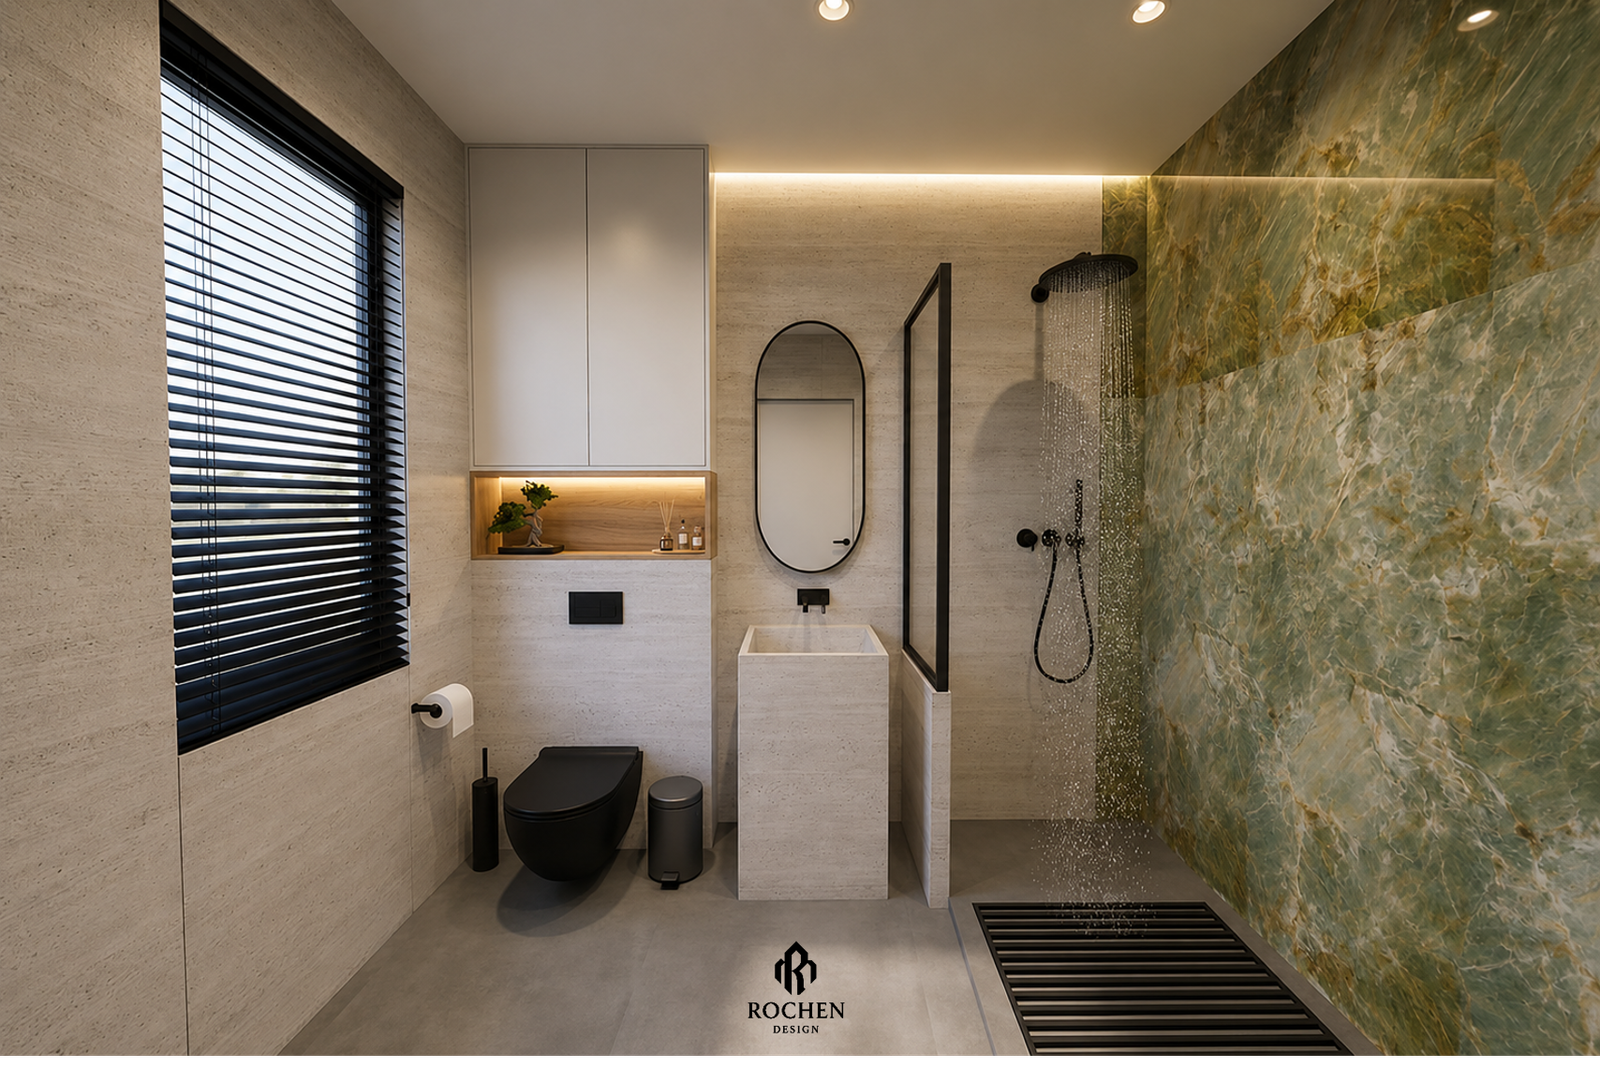
A second bathroom takes a contrasting approach: dramatic green onyx tiles clad the shower wall from floor to ceiling, their veining active and vivid against the more restrained travertine panels elsewhere. Matt black fittings, a wall-hung toilet in the same dark finish, and an illuminated wood-lined niche housing a bonsai and reed diffusers complete a room of concentrated, composed beauty.
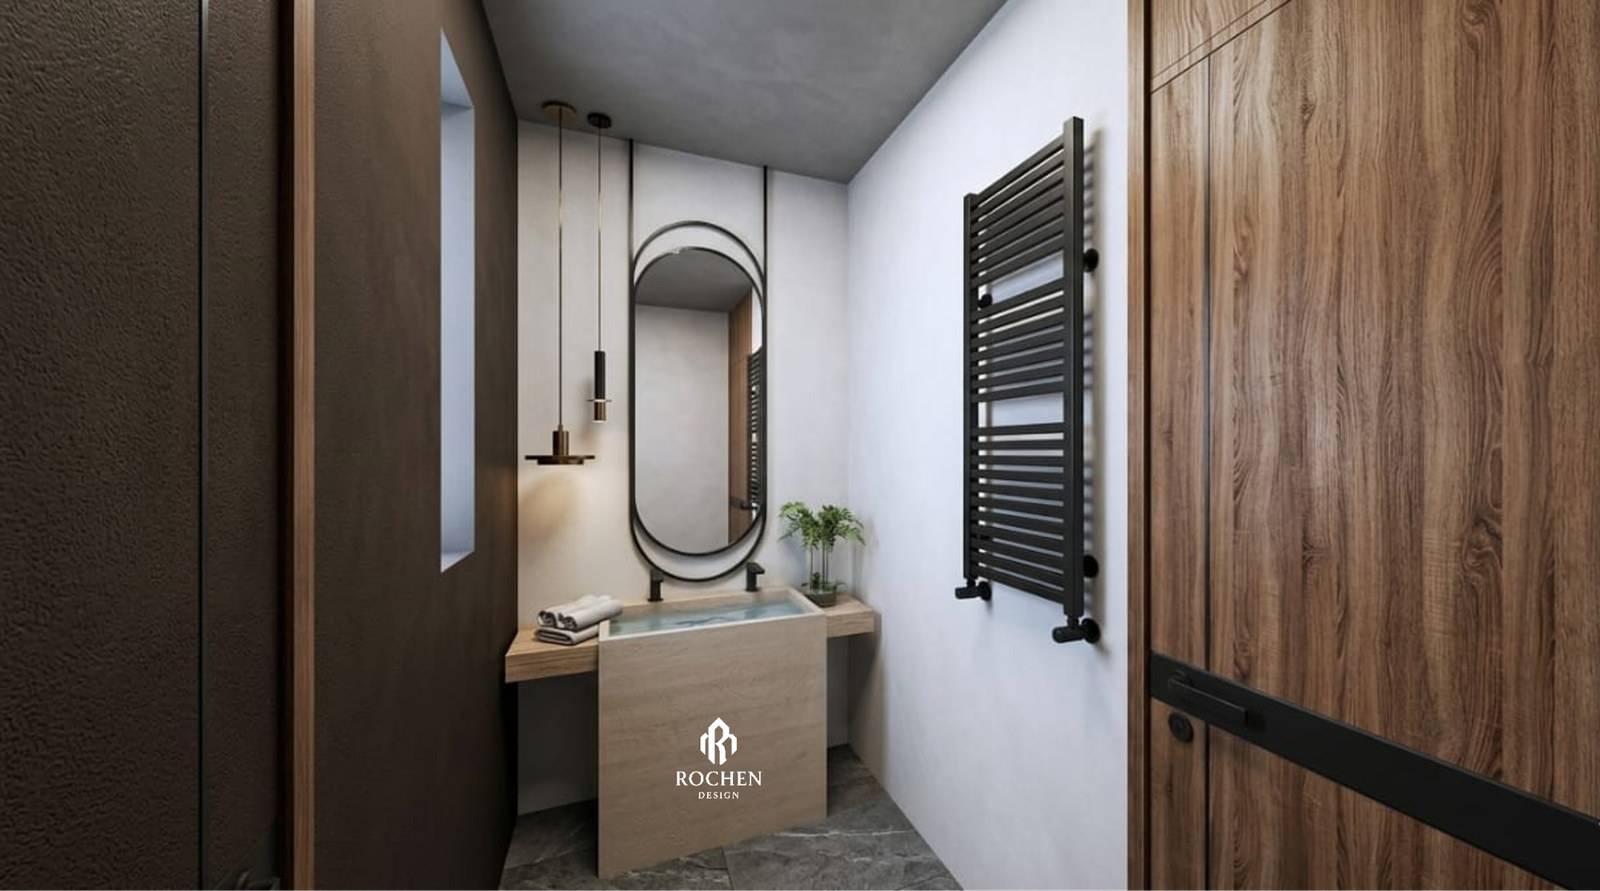
A guest powder room adopts a more meditative character — bone-white plaster walls, a floating travertine shelf, a tall oval mirror with a thin black frame, and a sculptural heated towel rail in matte black. A single brass pendant drop anchors the composition.
Living, Dining & Gathering
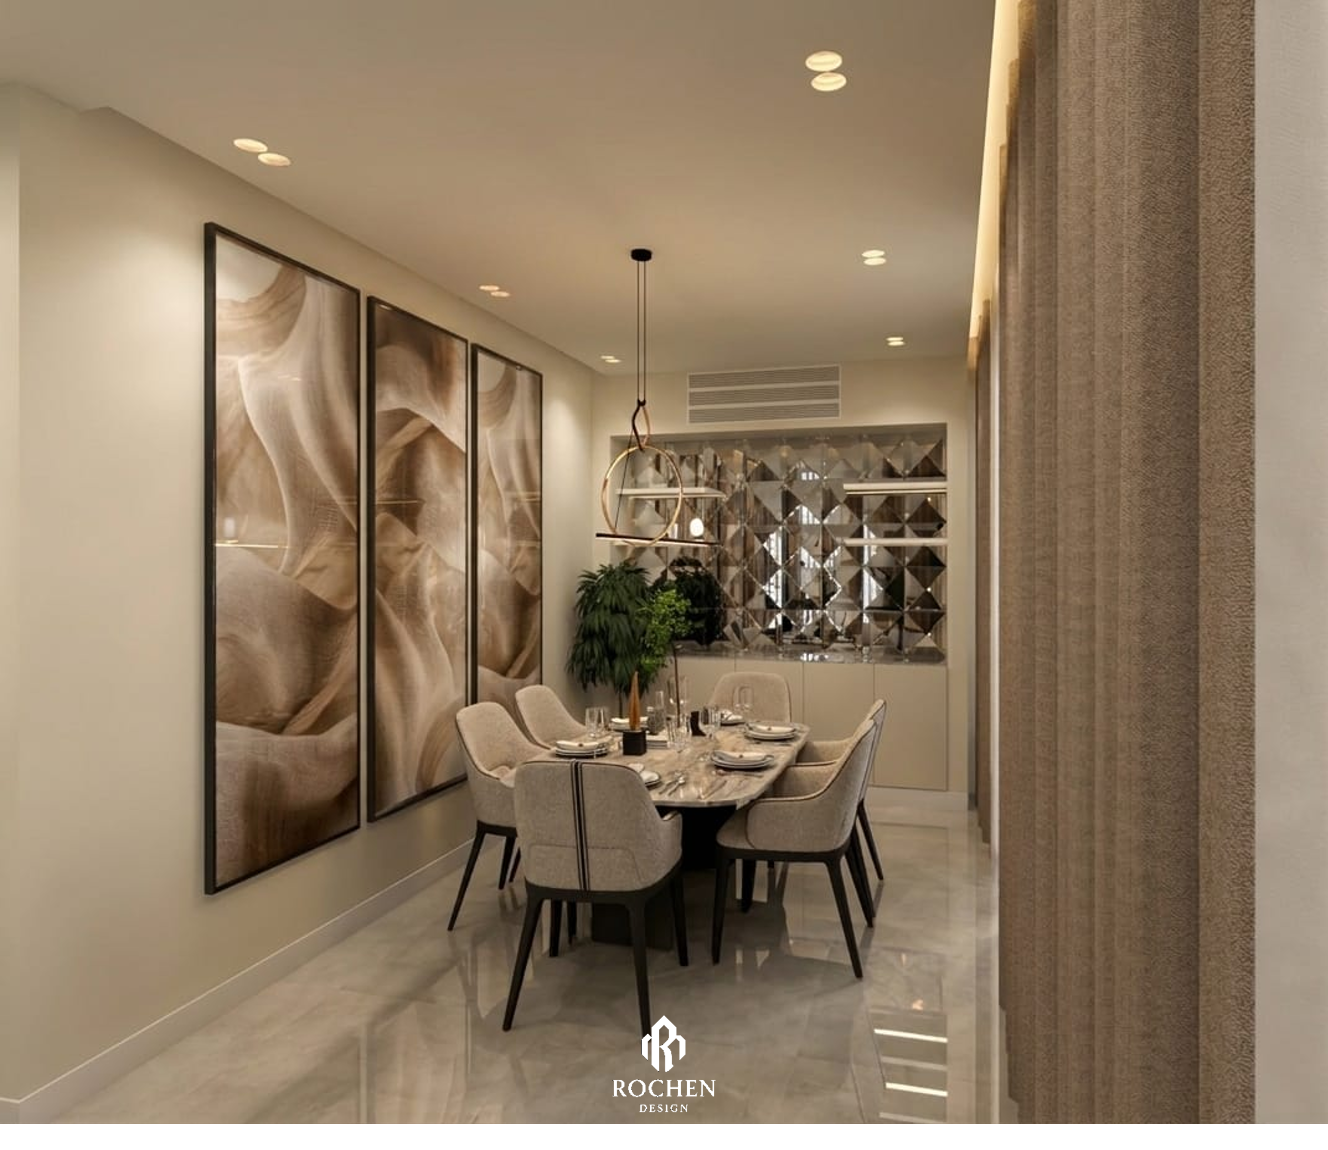
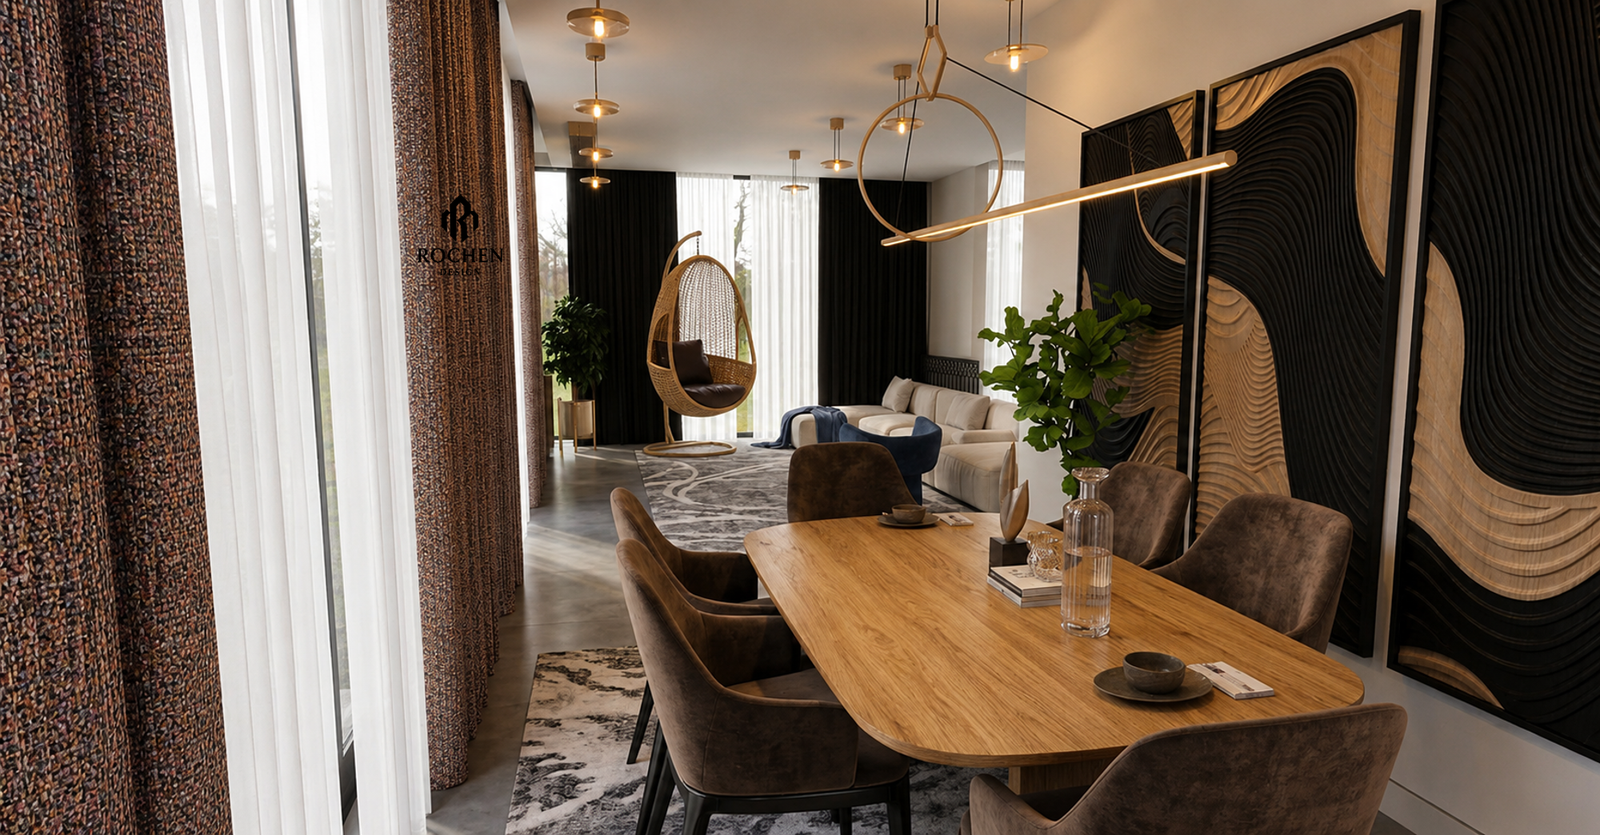
The dining room is intimate and elegant. A marble-topped table for eight sits beneath a sculptural ring chandelier, its warm glow reflected in a faceted mirror panel lining the back wall. Triptych artworks in sand and cream tones hang to one side, adding scale without competing with the room's clean architecture. Upholstered chairs in pale grey linen complete the setting — formal enough for an occasion, comfortable enough for an evening that lingers.
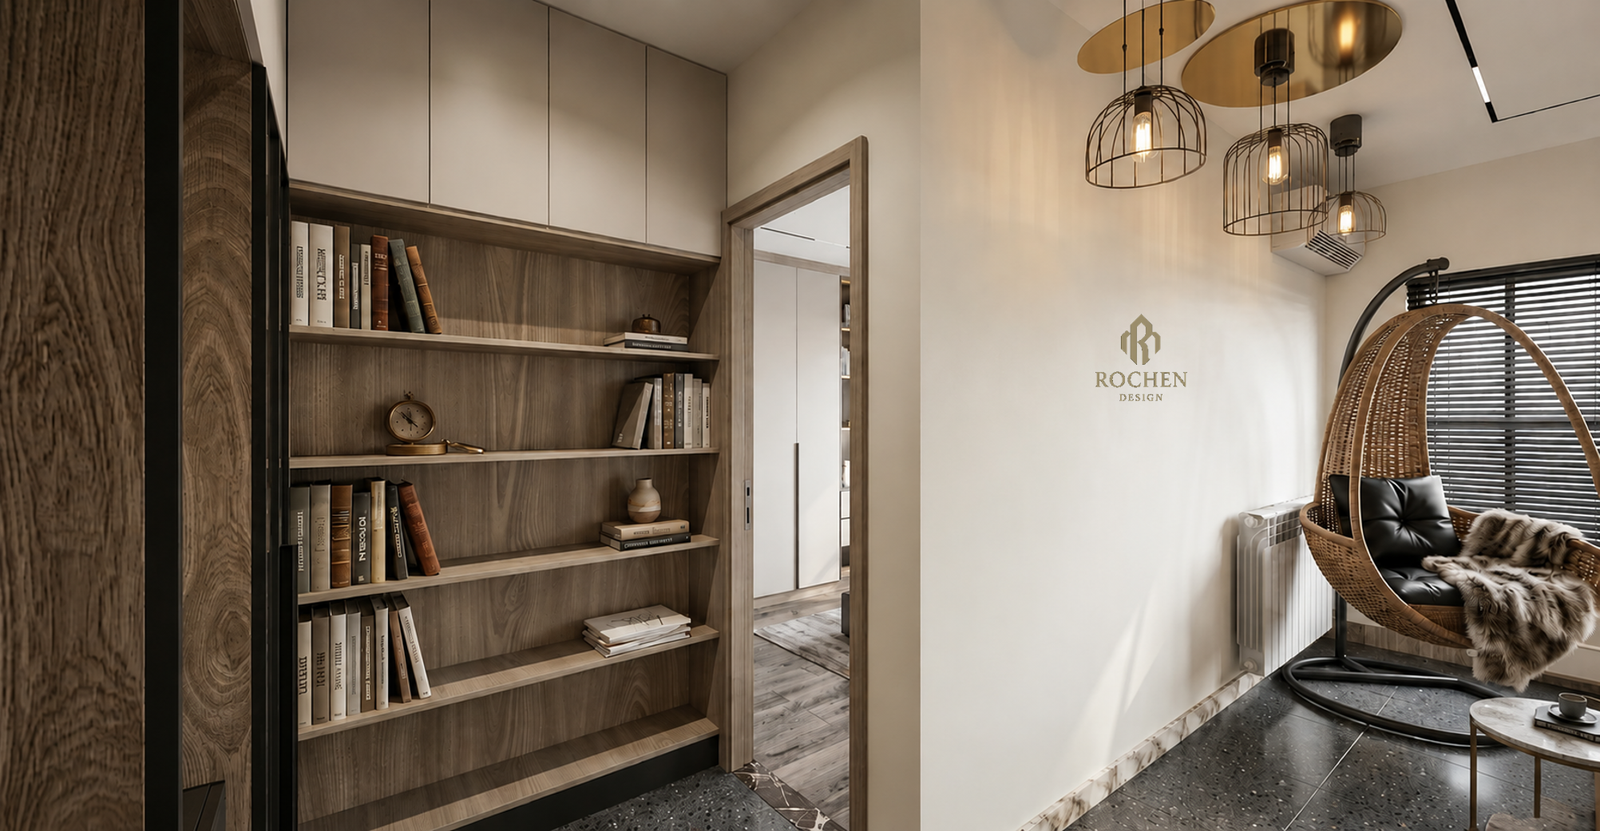
The reading and lounge areas offer a quieter counterpoint: a built-in wooden bookcase lined with curated volumes, a woven hanging chair by the window, and cage pendant lights in antiqued brass suspended from a gold disc ceiling installation. Together these spaces form a private world within the home — relaxed, cultivated, and quietly assured.
Kitchens Worthy of the Cook
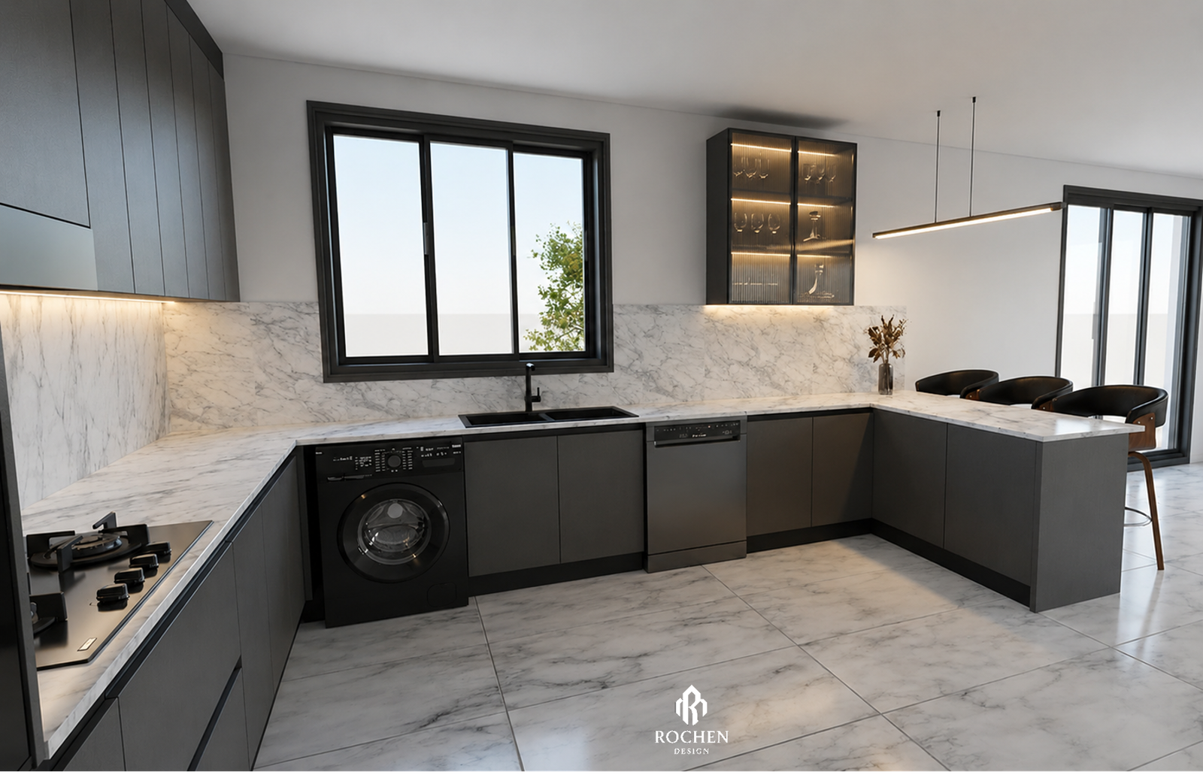
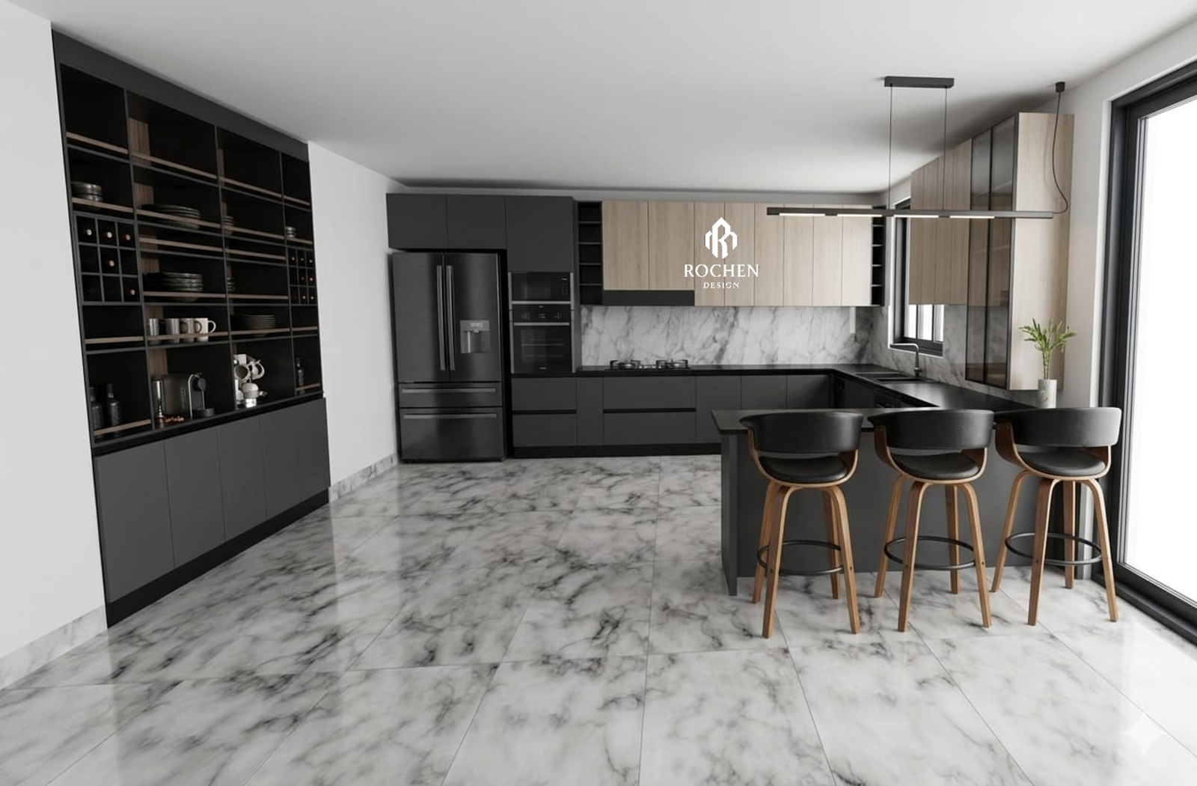
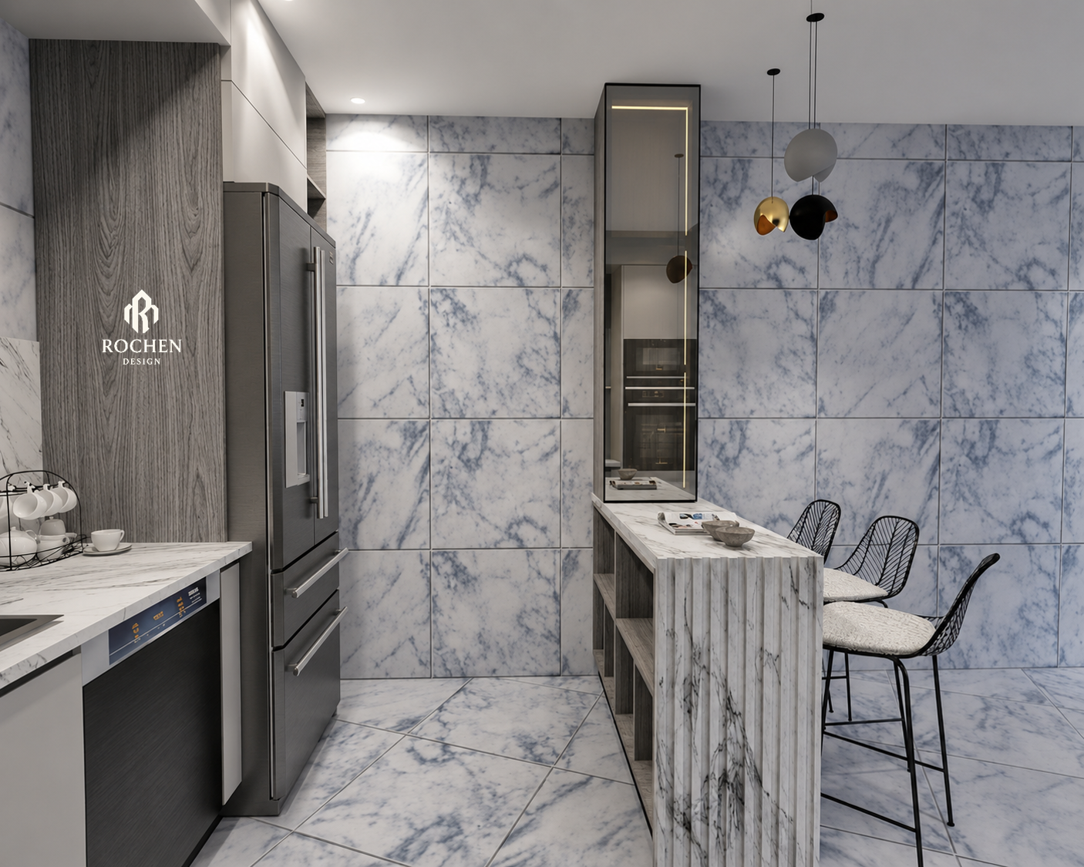
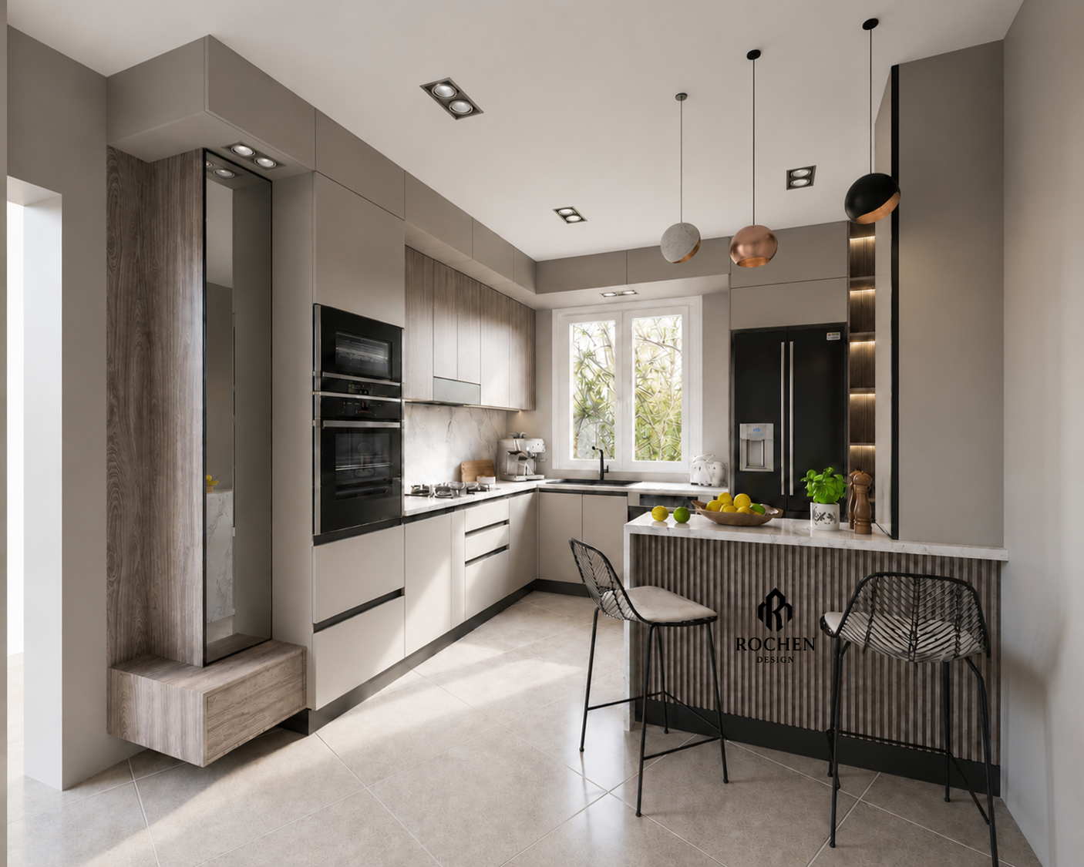
The villa features two distinct kitchen environments. The main kitchen pairs matte charcoal cabinetry with white upper units, a full marble splashback, and a kitchen island with built-in bar seating — walnut-backed stools pulled up to a marble counter beneath a slim linear pendant light. An illuminated open shelving unit on the opposing wall displays glassware and tableware as part of the room's composition.
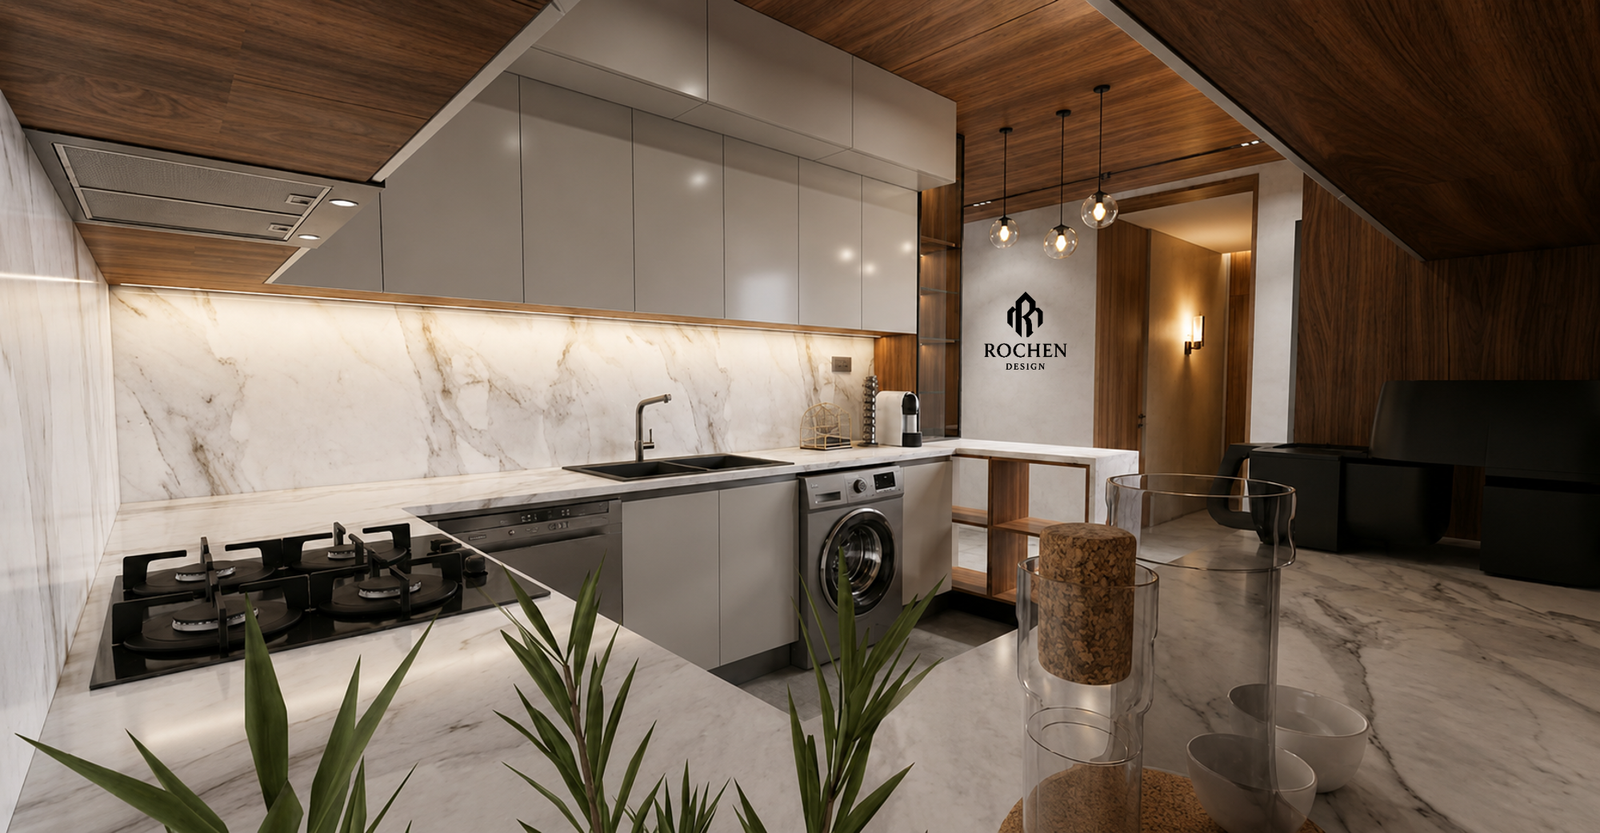
A second kitchen, conceived for daily use, wraps its surfaces in Calacatta marble — countertops, backsplash, and island base — while warm wood ceiling panels and globe pendant lights add a domestic softness. Everything here is designed for ease: the layout generous, the surfaces beautiful to work on, the light perfect at every hour.
The Rooftop — Above Everything
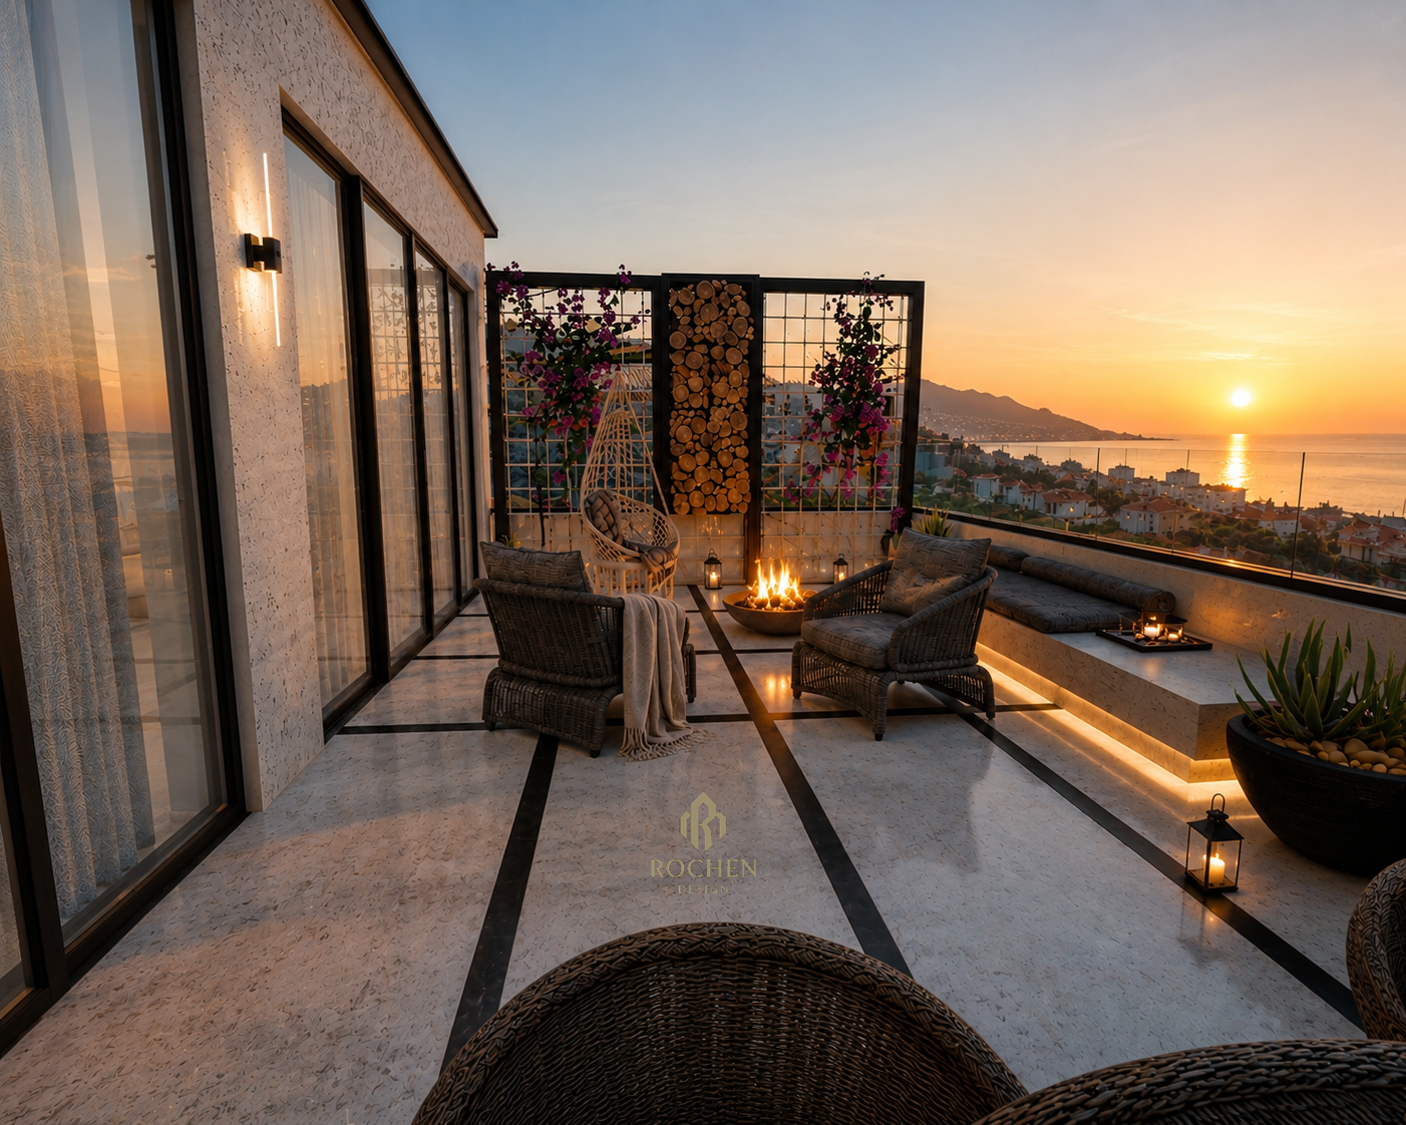
The crowning element of the villa is its rooftop terrace, designed with the same precision as the interiors. Pale travertine floor tiles extend across the full roof area, divided by dark metal inlays. A central fire pit bowl surrounded by deep wicker armchairs and a suspended egg chair creates a gathering point — and beyond it, the city of Annaba falling away toward the Mediterranean sea.
At sunset, the terrace transforms: lanterns placed at ground level cast amber pools of light, while a decorative screen of black metal lattice threaded with bougainvillea and stacked firewood provides enclosure and drama. A separate outdoor dining table is positioned for the view. It is a rooftop designed not for display, but for actually living in — for long evenings, salt air, and the pleasure of being entirely at home.
A Palette Built to Last
Across every room, Rochen Design made material choices with longevity in mind. Travertine and marble age with character rather than wear. Dark walnut paneling brings warmth and grain to architectural elements that might otherwise feel cold. Brass hardware, applied sparingly, ties the palette together with a note of restrained luxury.
Lighting was designed as architecture: recessed ceiling coves, integrated cabinetry strips, sculptural pendants, and backlit niches create layered atmospheres that shift from bright and functional by day to ambient and intimate by night. Nothing here is incidental. Every surface, every fitting, every fold of curtain was considered as part of a whole — a villa in Annaba that will feel just as right twenty years from now as it does today.
Begin Your Own Project
If this villa speaks to the home you have in mind — or the one you have not yet imagined — we would be glad to hear from you. Rochen Design works with clients across Algeria and beyond, from initial concept through to the final fitting. Every project begins with a conversation.
Get in touch with our studio to discuss your vision, your space, and what is possible.
Rochen Design 📍 Annaba, Algeria
Project Gallery