Contemporary Modern Luxury Private Villa
This refined residential project is a testament to the art of balancing sophistication with warmth. Conceived as a complete interior transformation of a private family villa, the design spans every room of the home — from the grand entrance foyer to the kitchen, bedrooms, bathrooms, and garage — weaving a cohesive visual language throughout each space.
The design philosophy centers on a modern luxury aesthetic rooted in clean architectural lines, natural material contrasts, and precisely layered lighting. A restrained palette of off-white, warm walnut wood, charcoal, and marble runs throughout the home, creating visual continuity while allowing each room to express its own character.
Entrance & reception hall
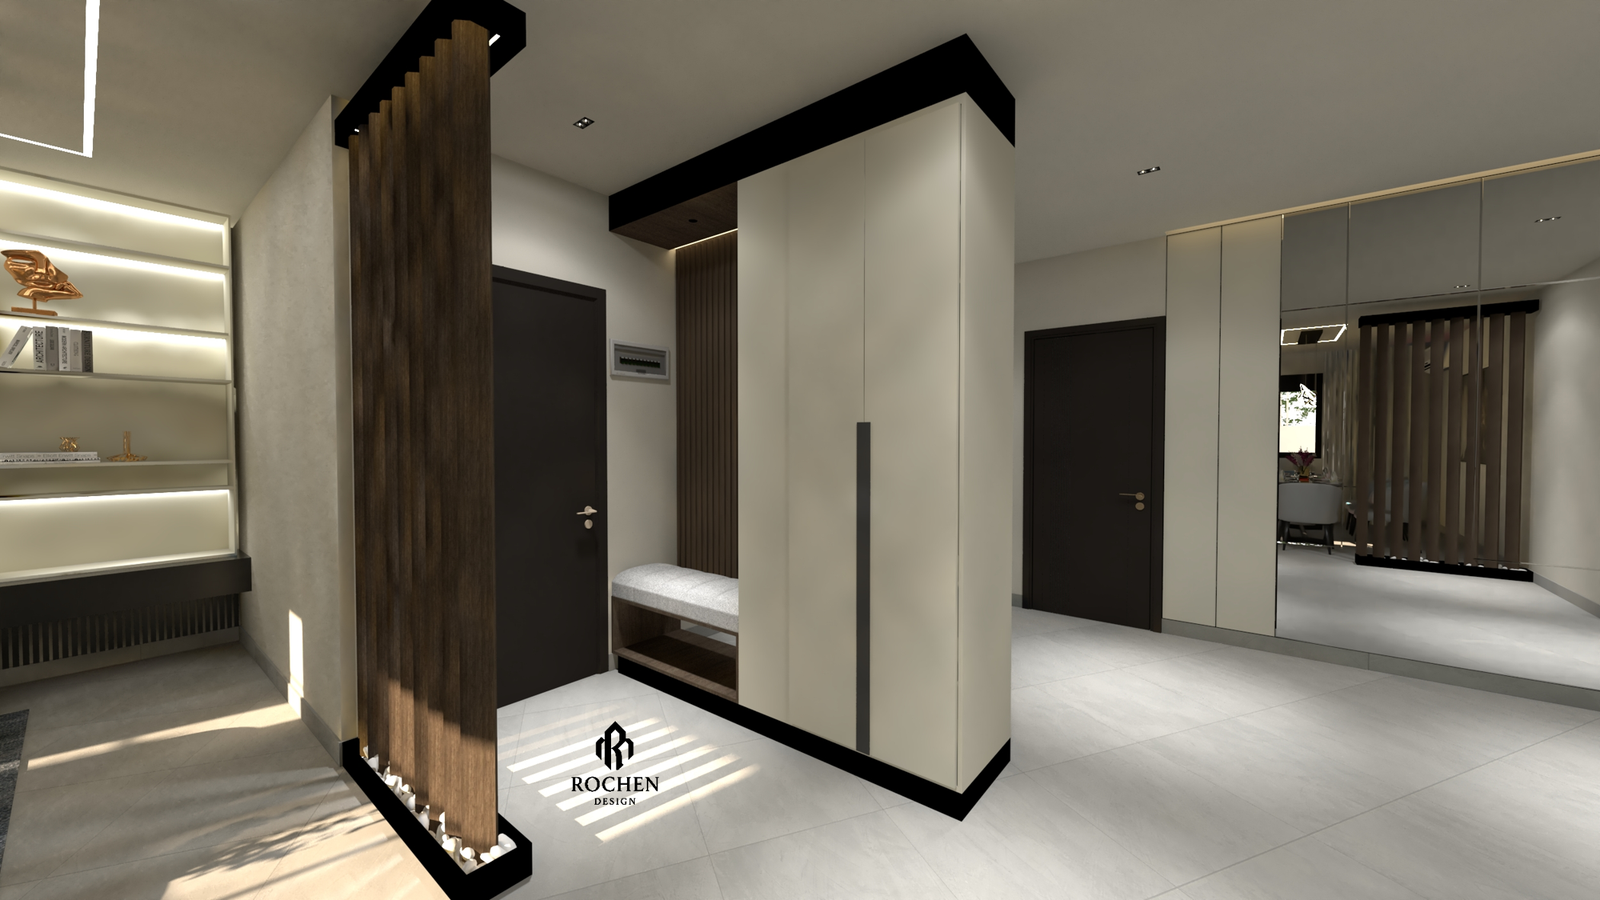
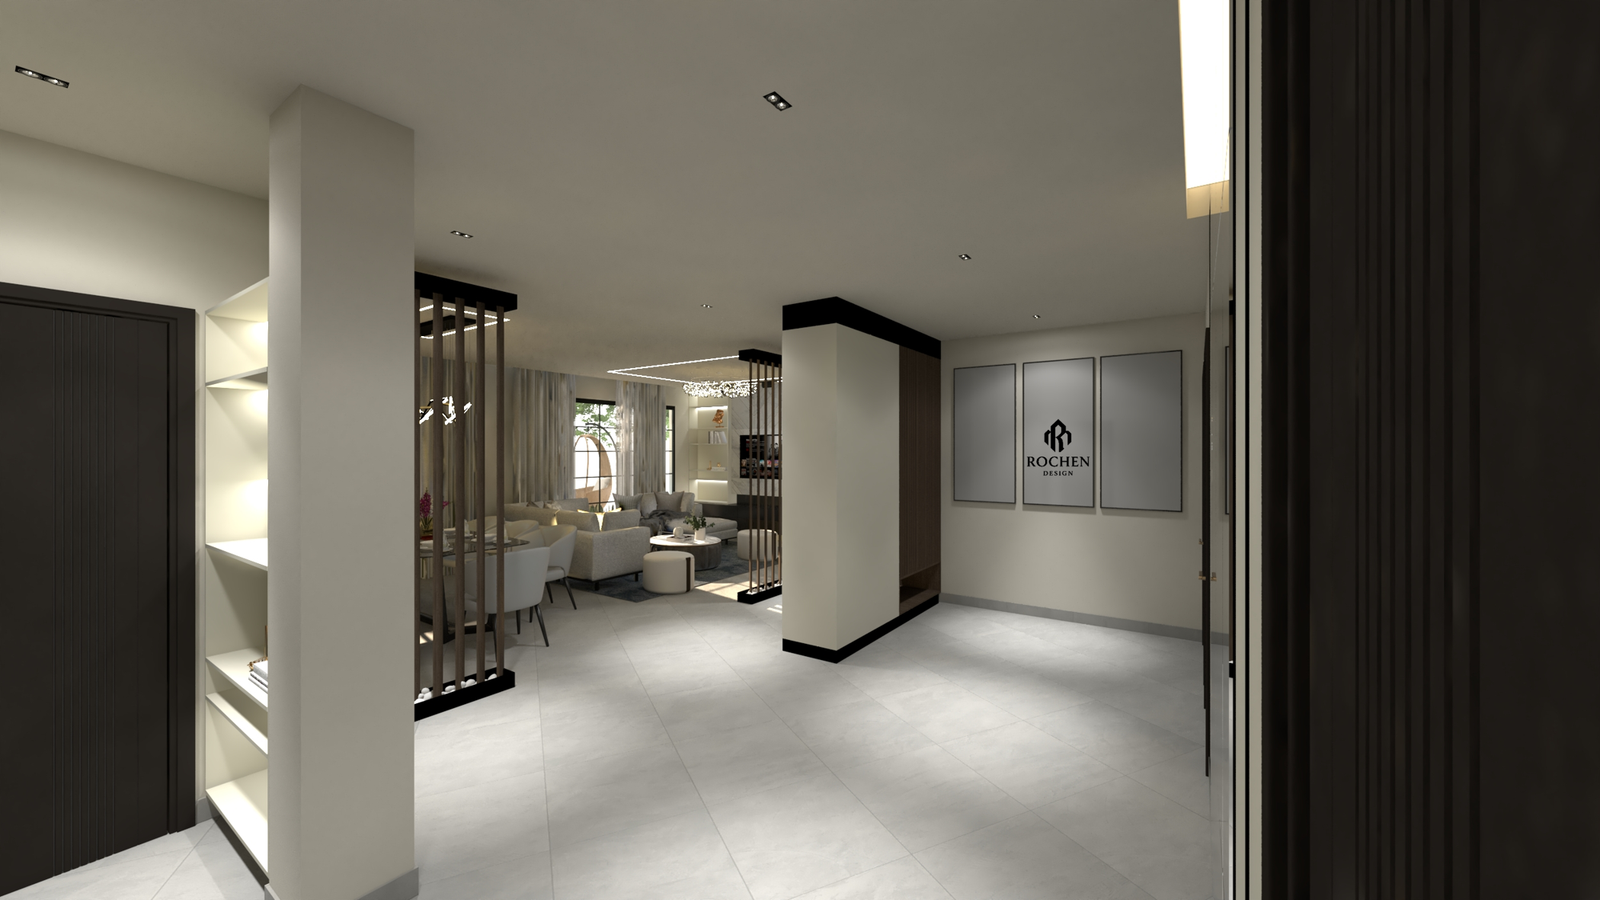
The entrance sets a powerful first impression. A sculptural walnut timber partition, anchored in a white stone planter, serves as the dividing element between the foyer and the main hall. Floor-to-ceiling ivory storage cabinetry with dark linear handles provides generous organization without visual clutter, while a full-height mirror wall amplifies the sense of space and light. The overall composition is grounded by large-format porcelain floor tiles and punctuated by recessed ceiling lighting.
Living & dining areas
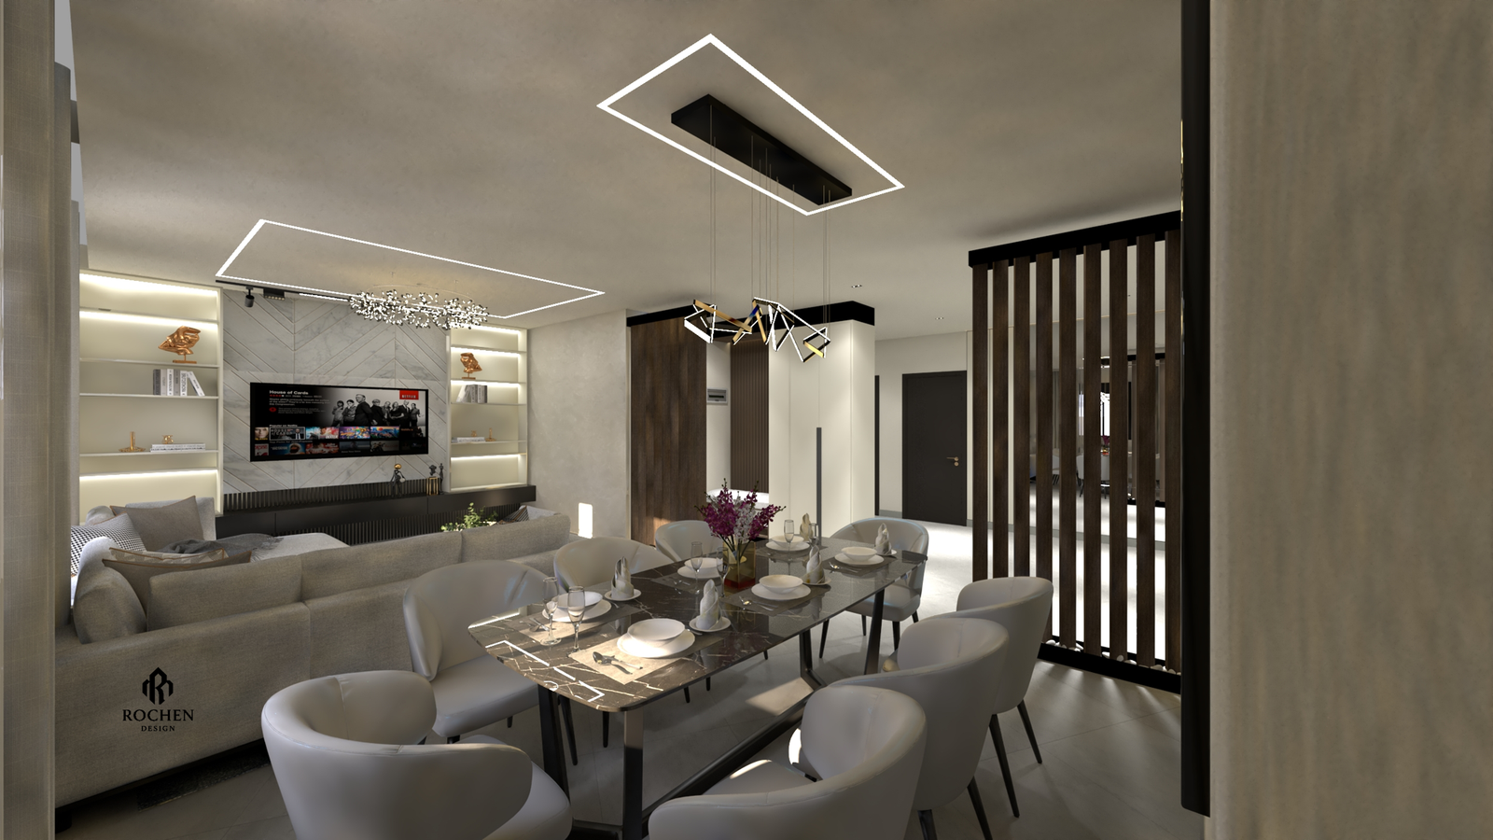
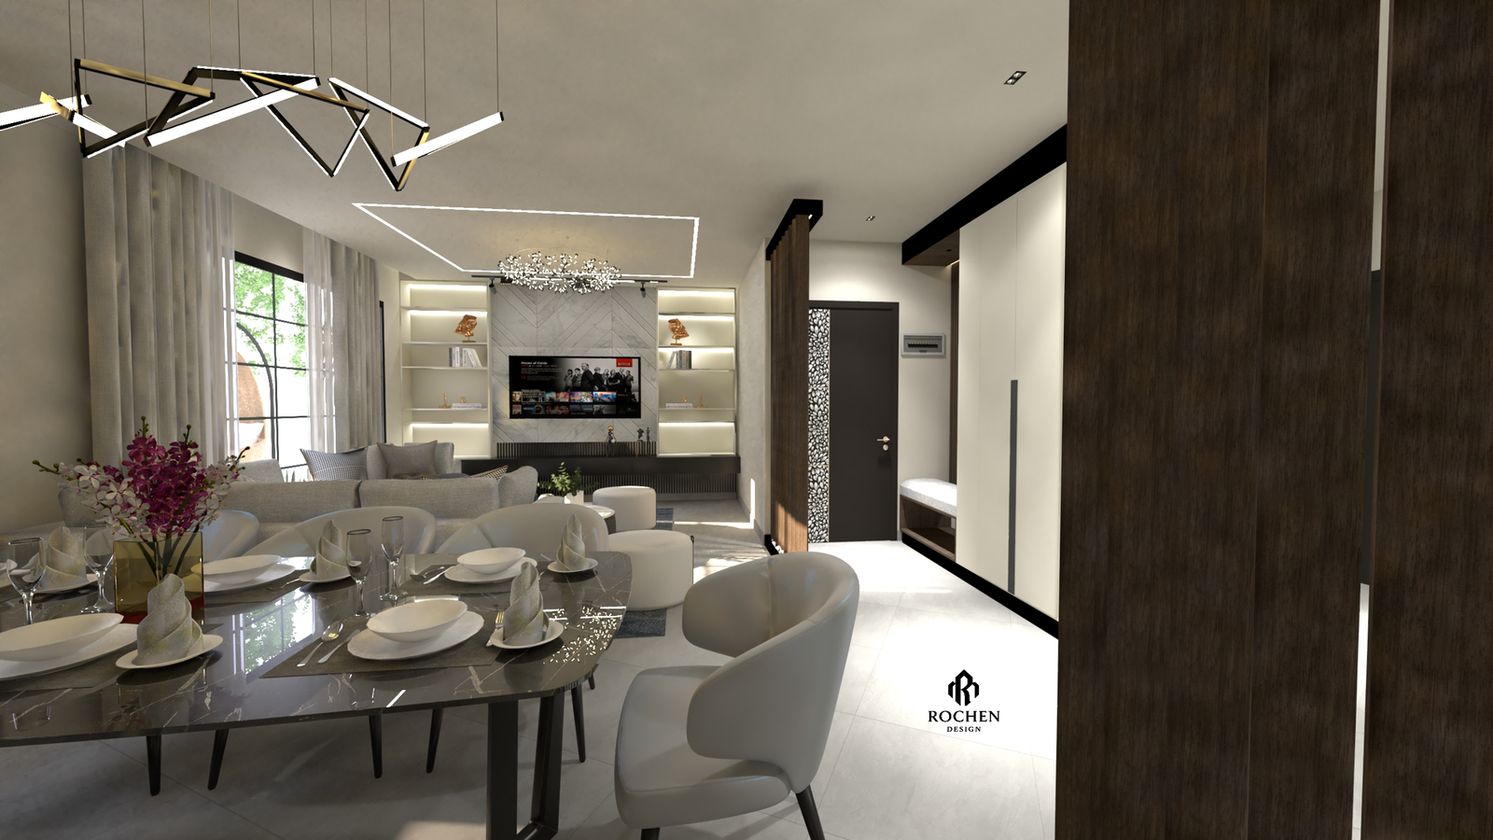
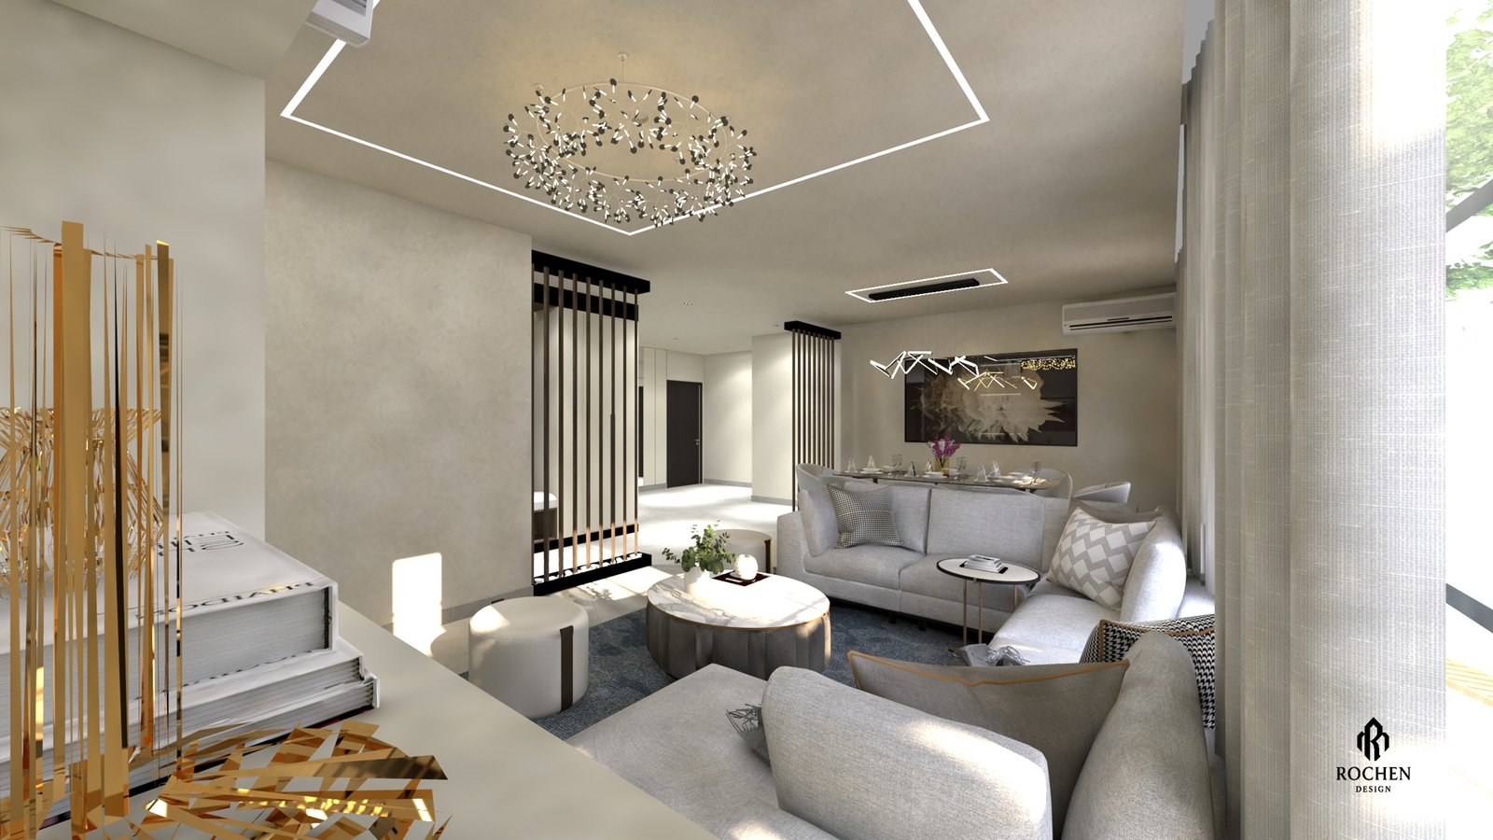
The open-plan living and dining areas form the social heart of the home. The living room is anchored by a sculptural LED ceiling frame, beneath which a delicate branch-form chandelier creates a focal point over a curated seating arrangement in soft grey and natural tones. The TV feature wall combines chevron-patterned marble cladding with integrated backlit shelving, offering both function and artistry. The dining area is distinguished by a dramatic geometric pendant light in brushed gold and black, suspended above a dark marble dining table for eight — a composition that speaks equally to understated elegance and lively gathering.
Bedrooms
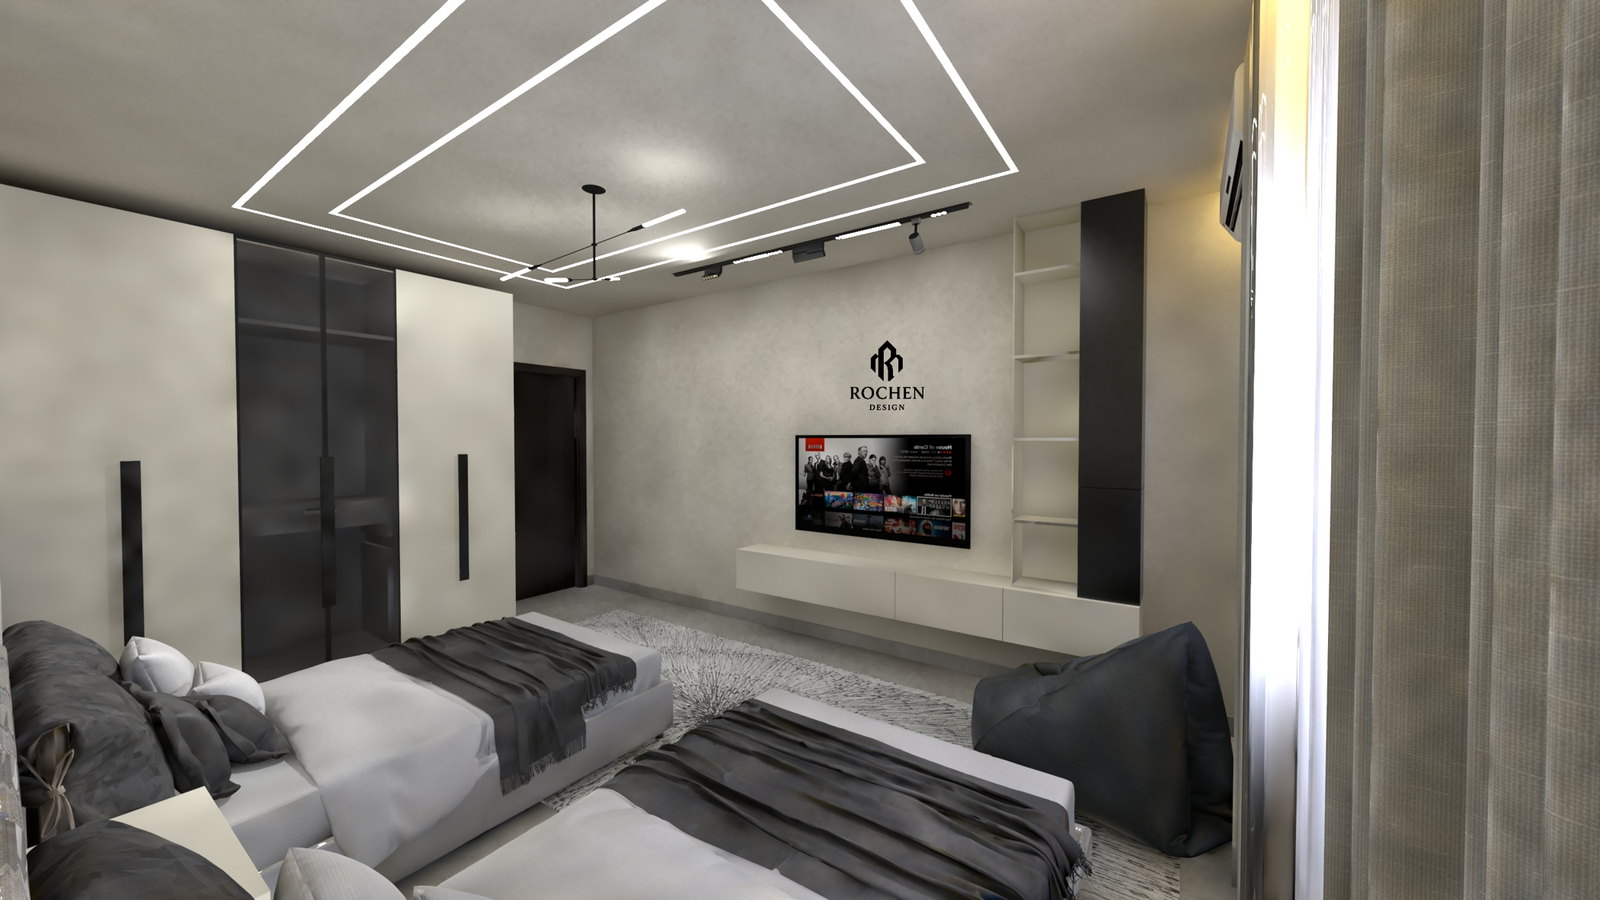
Three distinct bedroom designs each reflect a different personality within the same design family. The master suite is a study in restrained luxury — warm linen tones, ochre accent cushions, a channelled upholstered headboard, and a wall-mounted vanity with gold-framed mirror give the space a quiet, hotel-inspired refinement. A secondary bedroom in charcoal and white pairs twin beds with a matching walnut-slatted accent wall and playful ceiling track lighting. The third bedroom is tailored for a younger occupant, with a gender-neutral palette and a dynamic linear ceiling light installation.
Kitchen
The kitchen is a bold, functional statement. Matte anthracite cabinetry is juxtaposed against warm walnut tall units housing the refrigerator and built-in ovens, finished with a geometric relief tile splashback. A Calacatta marble island doubles as a breakfast counter, seating four on wire-frame stools beneath industrial-style cage pendant lights. Every appliance — from the matte black refrigerator to the statement range hood — has been selected for both performance and visual impact.
Bathrooms
The bathrooms are designed as private retreats. The master ensuite features a double vessel sink on a floating marble vanity, a frameless black-framed glass shower enclosure, and a striking geometric-relief feature tile wall — an interior detail borrowed from the kitchen to maintain cohesion across the home. The guest WC takes a more intimate approach, with a dark wood floating shelf, matte black wall-mounted fittings, and a wall-hung black toilet — compact in scale but bold in character.
Utility & garage
Even the utility spaces have been thoughtfully considered. The boiler room is clean and organized, while the garage is finished in exposed concrete-look tiles with horizontal LED strip lighting — an understated, masculine backdrop befitting the space.
Project Gallery