Contemporary Luxury Villa Kitchen Interior Design Project
This contemporary luxury villa kitchen interior design project brings together understated sophistication, high-end functionality, and a welcoming warmth. It showcases a beautiful approach to modern residential style, seamlessly connecting architectural structural lines with daily living comforts.
The project combines elegant minimalism, premium natural textures, and highly optimized space layouts. Every detail supports a sleek, luxurious image while creating an inviting atmosphere for homeowners and guests alike.
Sophisticated Culinary Zone & Streamlined Cabinetry
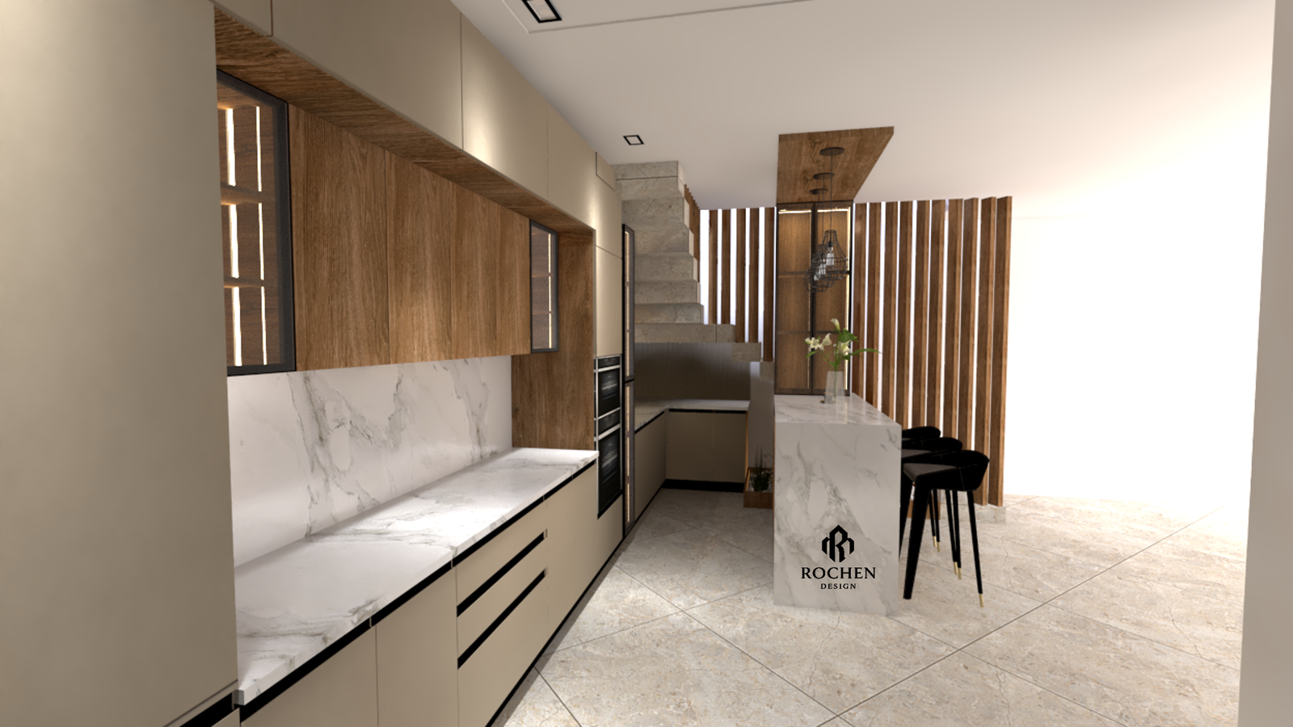
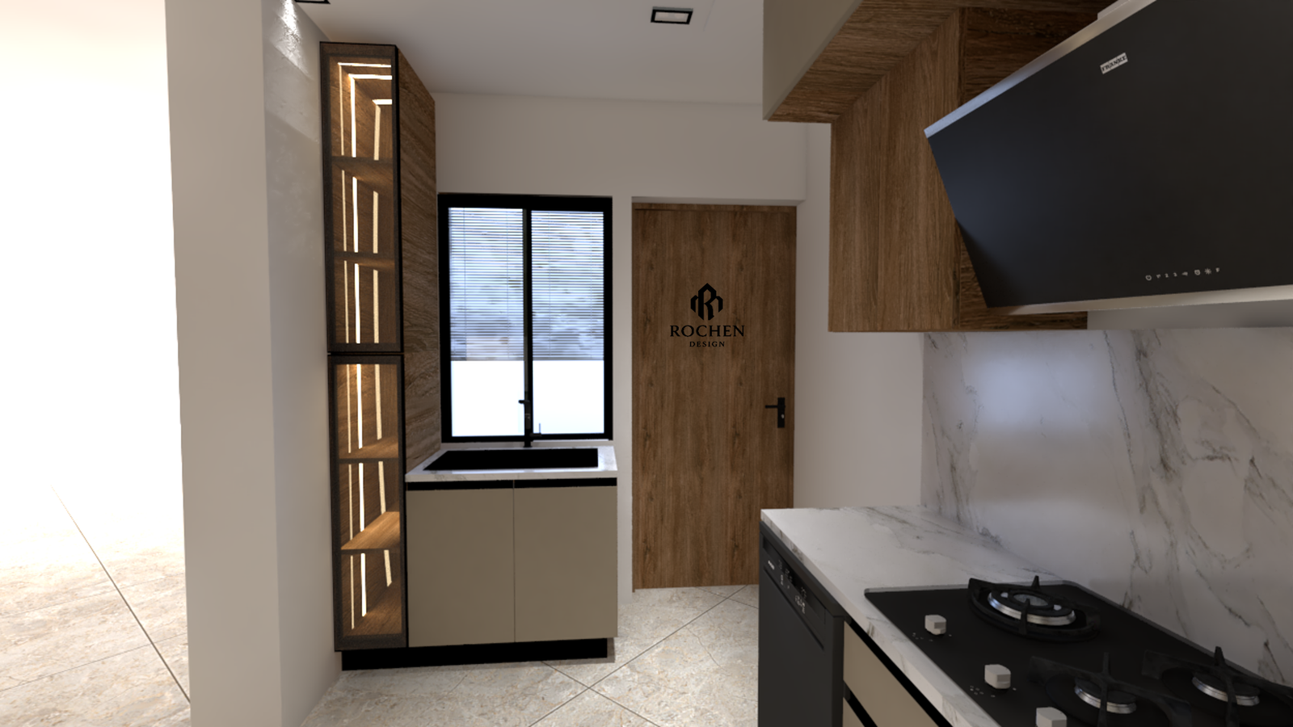
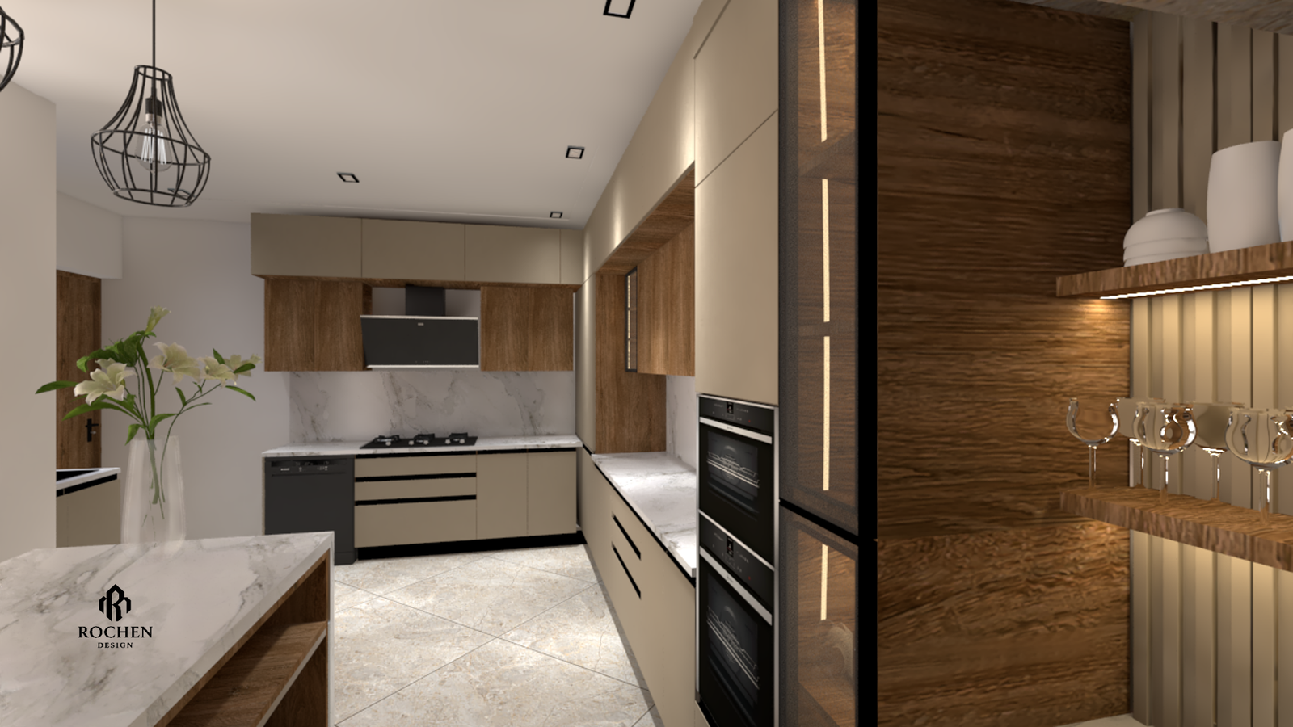
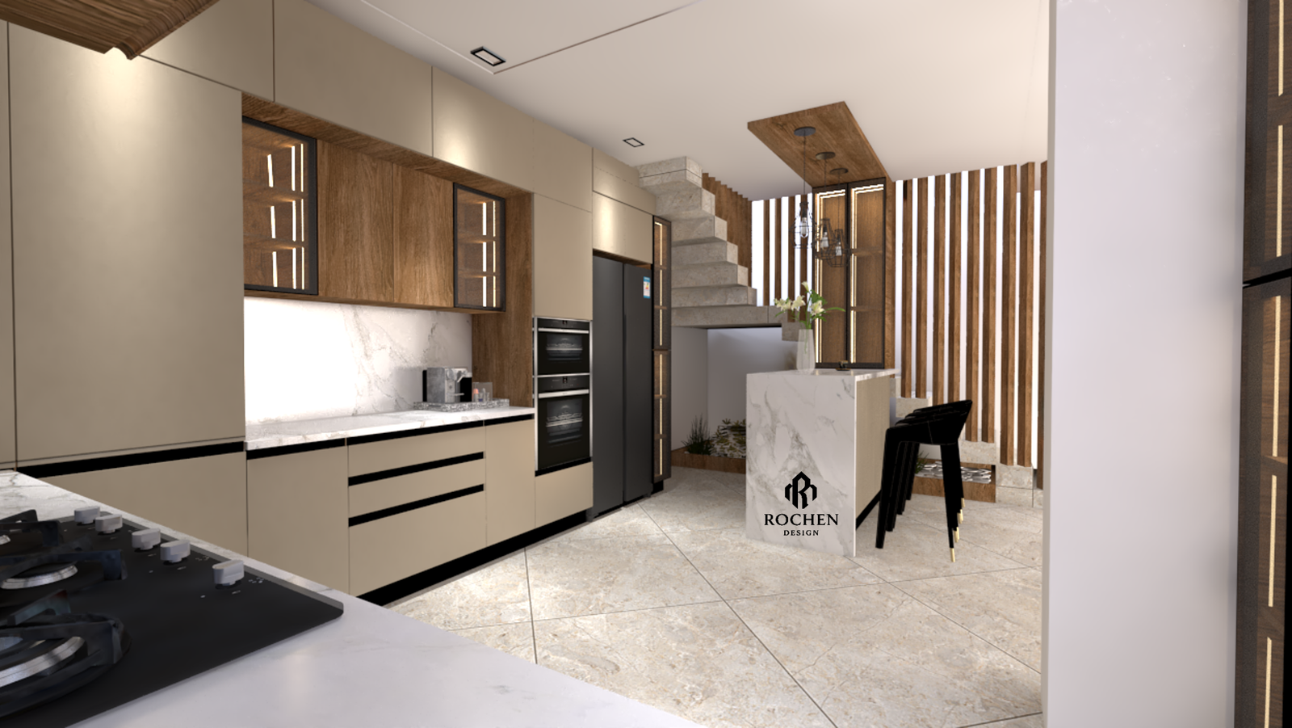
The main culinary zone is designed around flawless symmetry and integrated efficiency. The floor-to-ceiling custom cabinets feature handleless, soft taupe matte finishes paired perfectly with rich, warm wood upper units. Integrated high-end double ovens and a black glass cooktop maintain a clean, flush alignment along the workspace.
A striking white marble backsplash with delicate gray veining runs the entire length of the counter, adding a bright, luxurious backdrop to the functional space. This streamlined approach keeps the kitchen looking perfectly organized and architectural.
Elegant Breakfast Bar & Feature Island
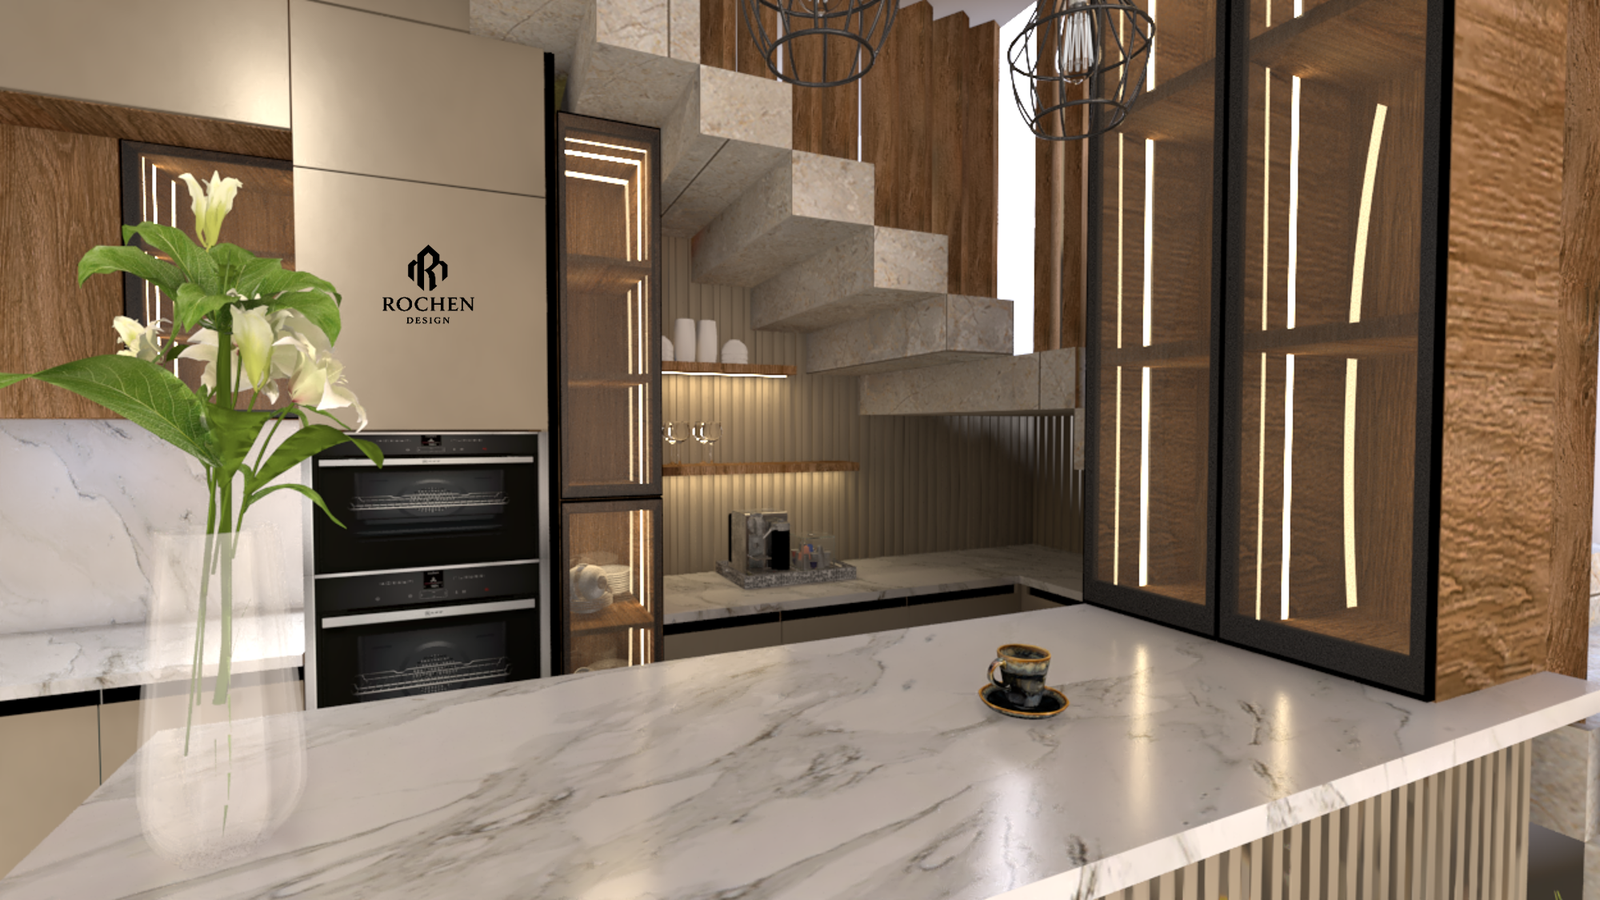
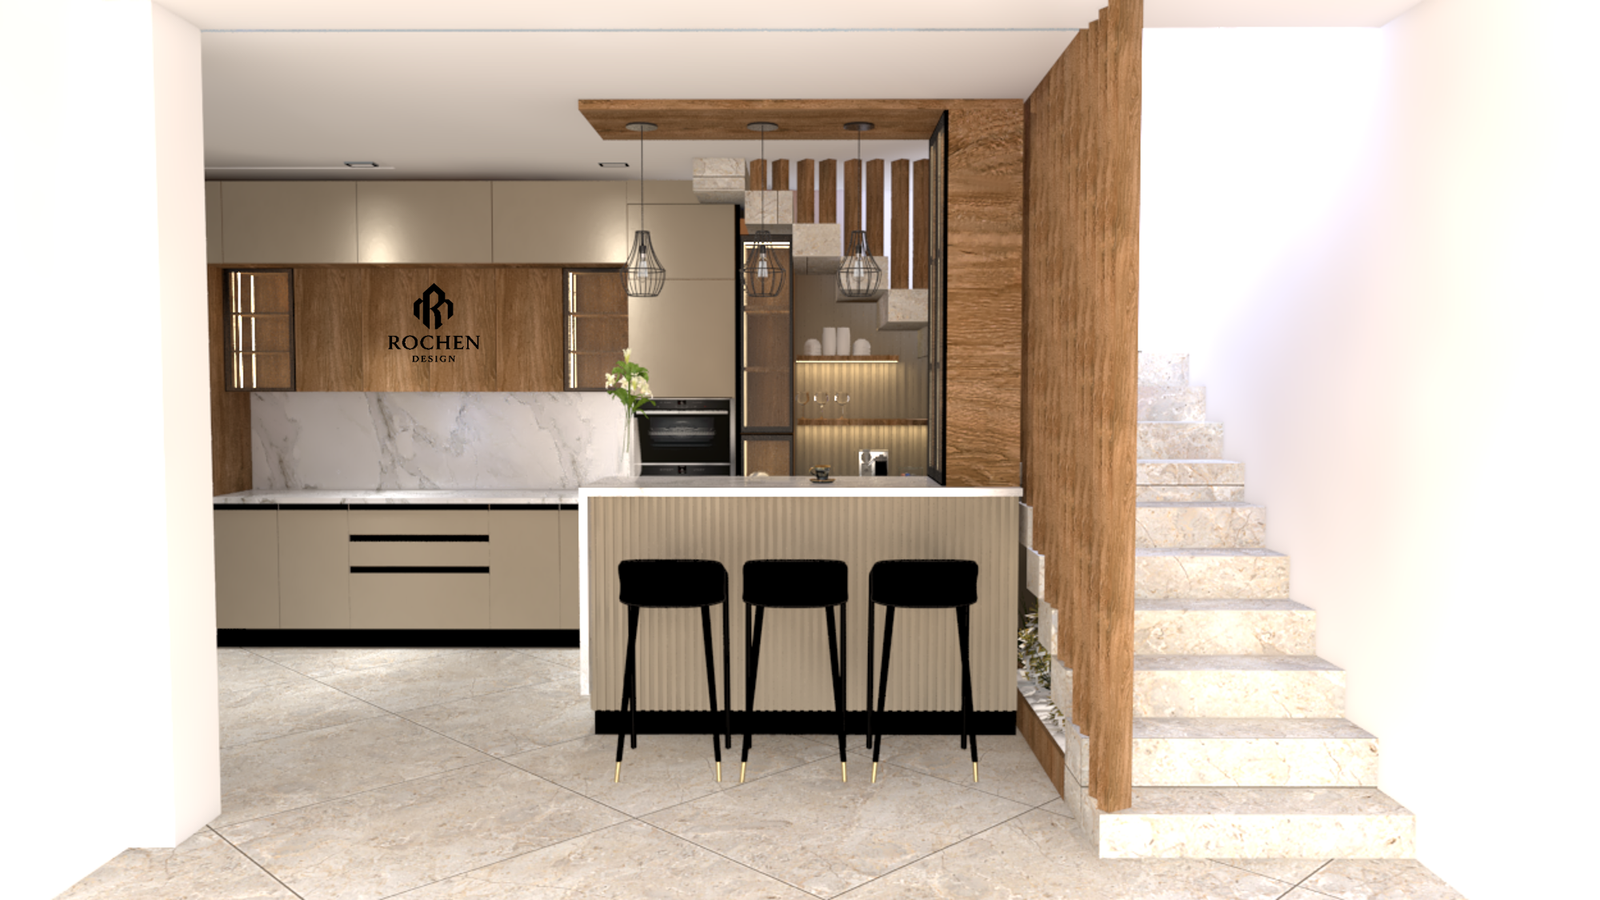
At the heart of the layout sits a sophisticated multi-functional island and breakfast bar. The island features a dramatic waterfall marble countertop that cascades to the floor, instantly drawing the eye.
Three sleek, minimalist black counter stools with elegant gold-tipped legs provide casual seating, contrasting sharply with the bright marble and fluted beige paneling below the bar. Pendant lights in geometric wire frames hang from a custom wood ceiling canopy, casting soft, warm light over the counter—perfect for morning coffee or evening conversations.
Architectural Staircase Integration & Under-Stairs Greenery
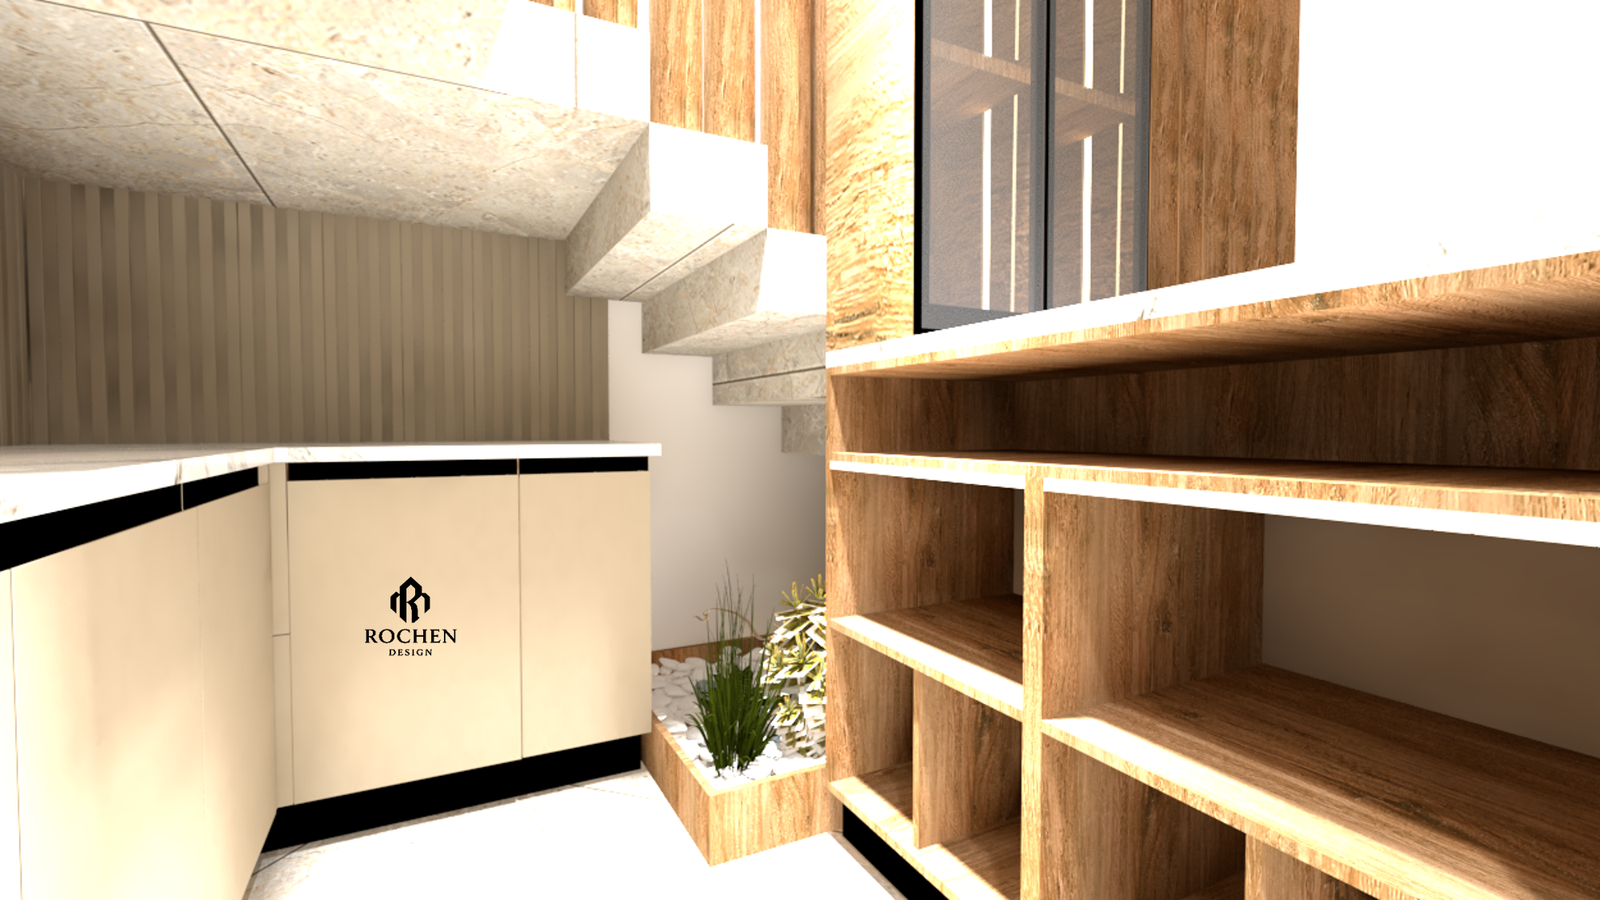
One of the most unique elements of the design is the clever integration of a floating marble staircase directly adjacent to the kitchen zone. The stone stairs feature integrated warm LED lighting beneath the steps, enhancing safety while creating an elegant glowing effect.
To utilize every square inch beautifully, an open-concept storage unit with warm backlit shelves sits beneath the structure, complete with a dedicated coffee station. At the base of the stairs, a micro-indoor garden patch with white pebbles and fresh green plants adds a refreshing touch of nature and life to the stone and wood surroundings.
Materials, Textures, and Lighting Balance
The design thrives on a carefully curated palette of neutral taupe, deep black, rich walnut wood, and premium white marble. The floor features large-format polished porcelain tiles with soft veining, reflecting the layered lighting throughout the room.
Lighting plays a crucial role in creating depth and mood. From the recessed ceiling spotlights and concealed under-cabinet LED strips to the glass-fronted display cabinets with warm interior vertical light tracks, the environment can easily transition from a bright, functional workspace to a moody, intimate evening lounge.
Contact Us
This project demonstrates how a modern residential kitchen can be more than just a place to cook. It becomes a symbol of refined identity, structural elegance, and everyday luxury. From the waterfall marble island to the integrated architectural staircase, every element elevates the home.
Searching for a luxury villa kitchen design that inspires? Learn about our residential interior design services and build a home that reflects your vision.
Contact our design team today and start your luxury home transformation.
Project Gallery