Elegant Urban Harmony — F3 Apartment
A refined interpretation of modern urban living, this F3 apartment is designed to maximize space, comfort, and visual harmony within a compact yet elegant layout. The project reflects a sophisticated contemporary approach, where every element is carefully curated to enhance both functionality and aesthetics.
Concept & Layout
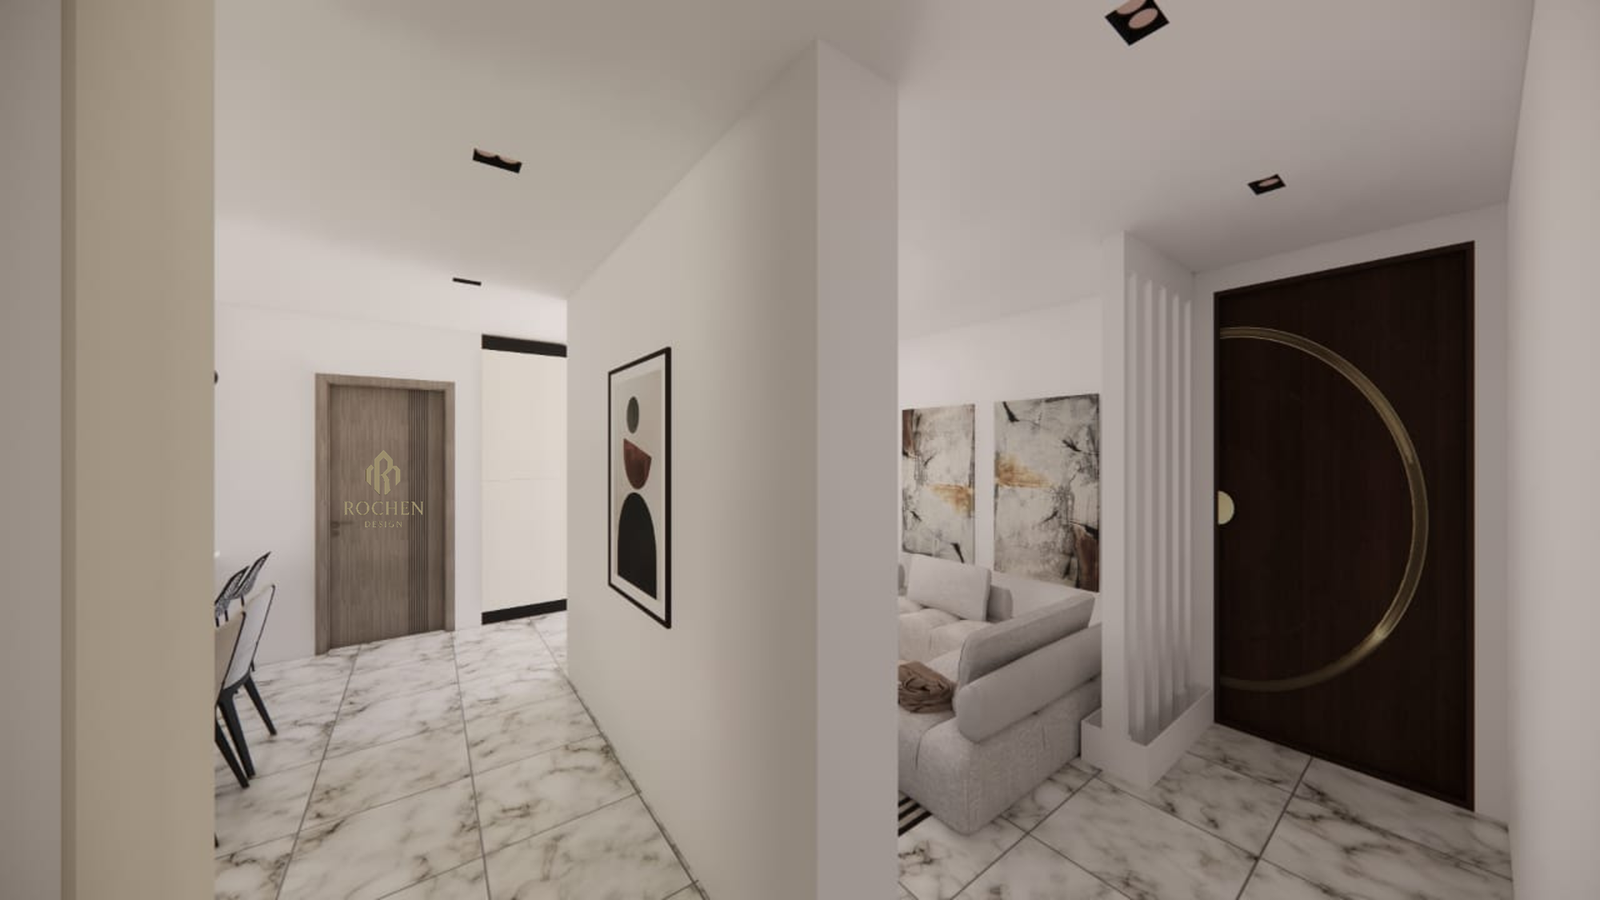
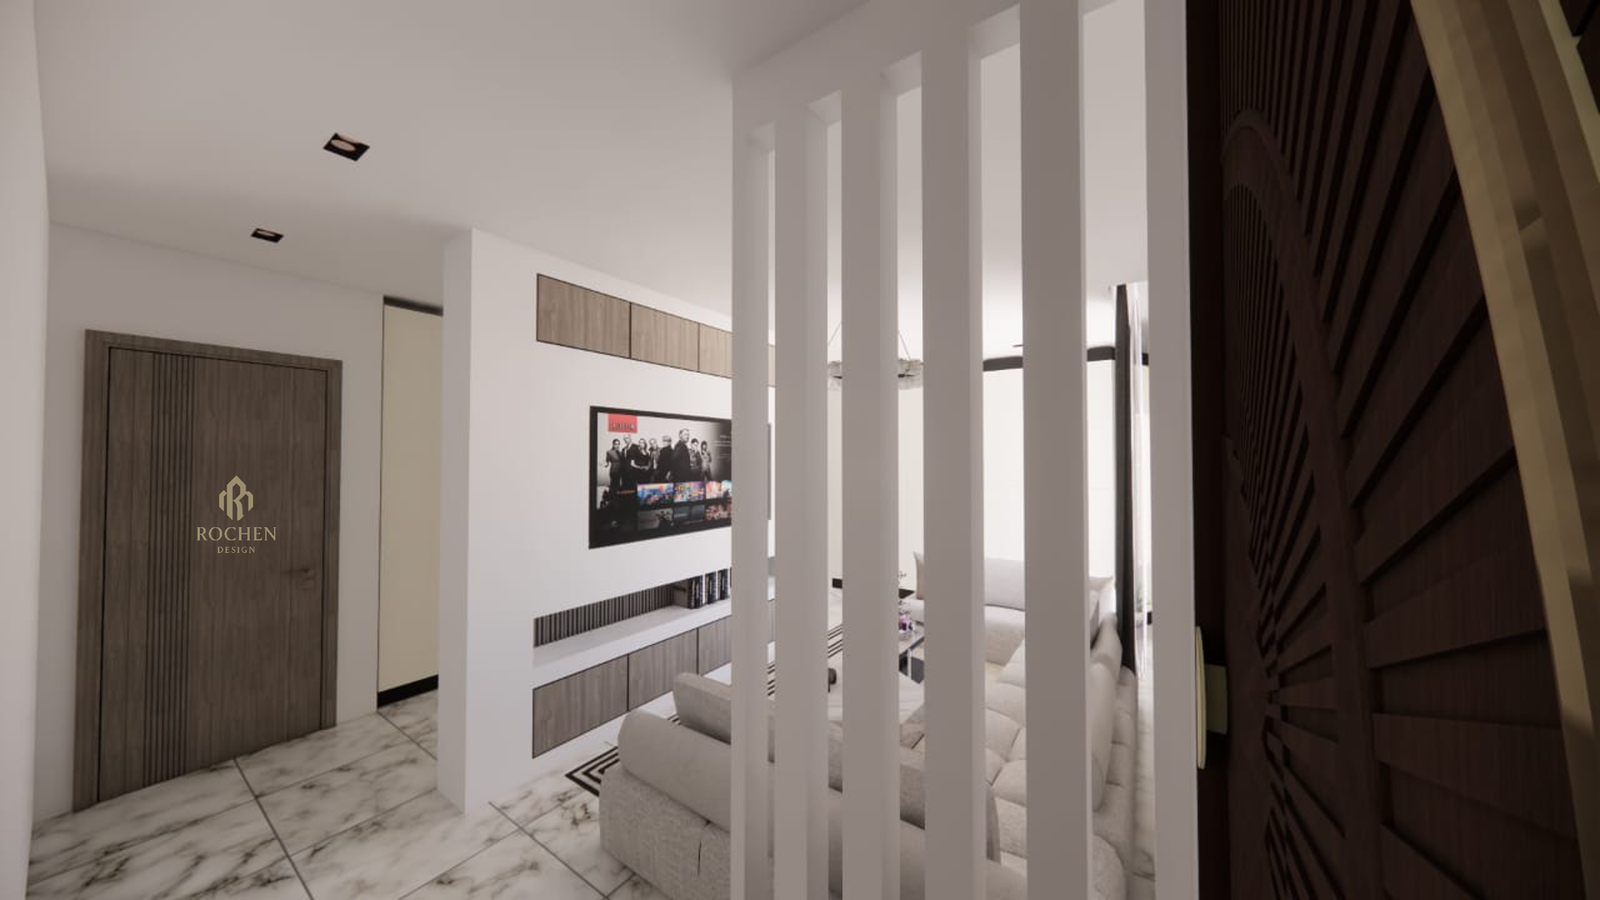
This F3 apartment is thoughtfully planned to include a spacious living area, a fully integrated kitchen and dining zone, two well-appointed bedrooms, and contemporary bathrooms. The open-plan configuration promotes fluid circulation while maintaining a sense of intimacy through subtle architectural separations.
Material & Color Strategy
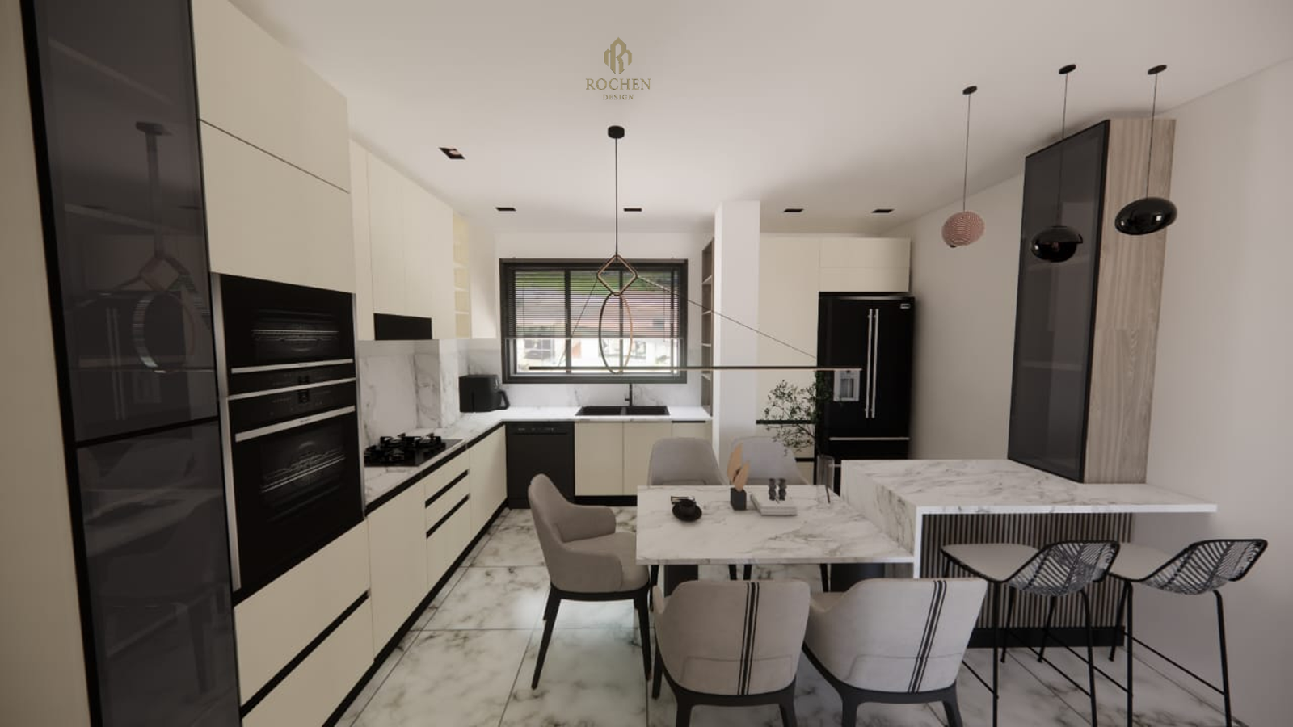
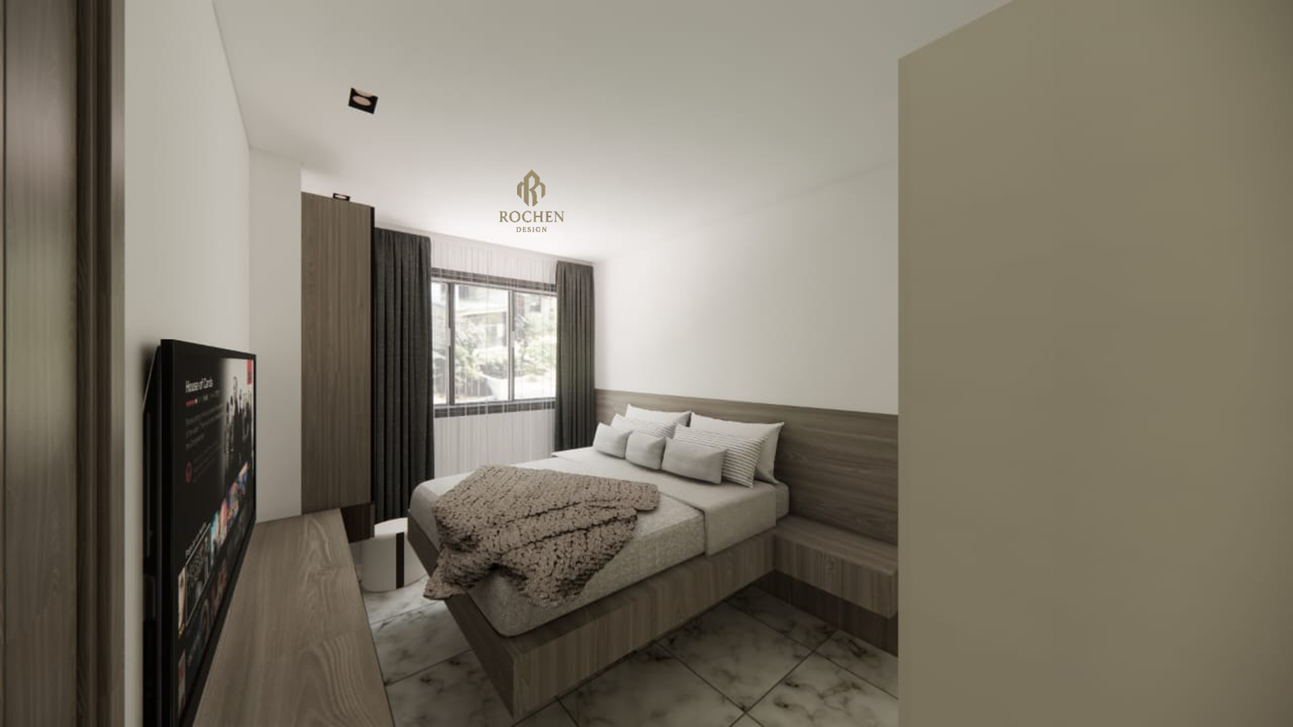
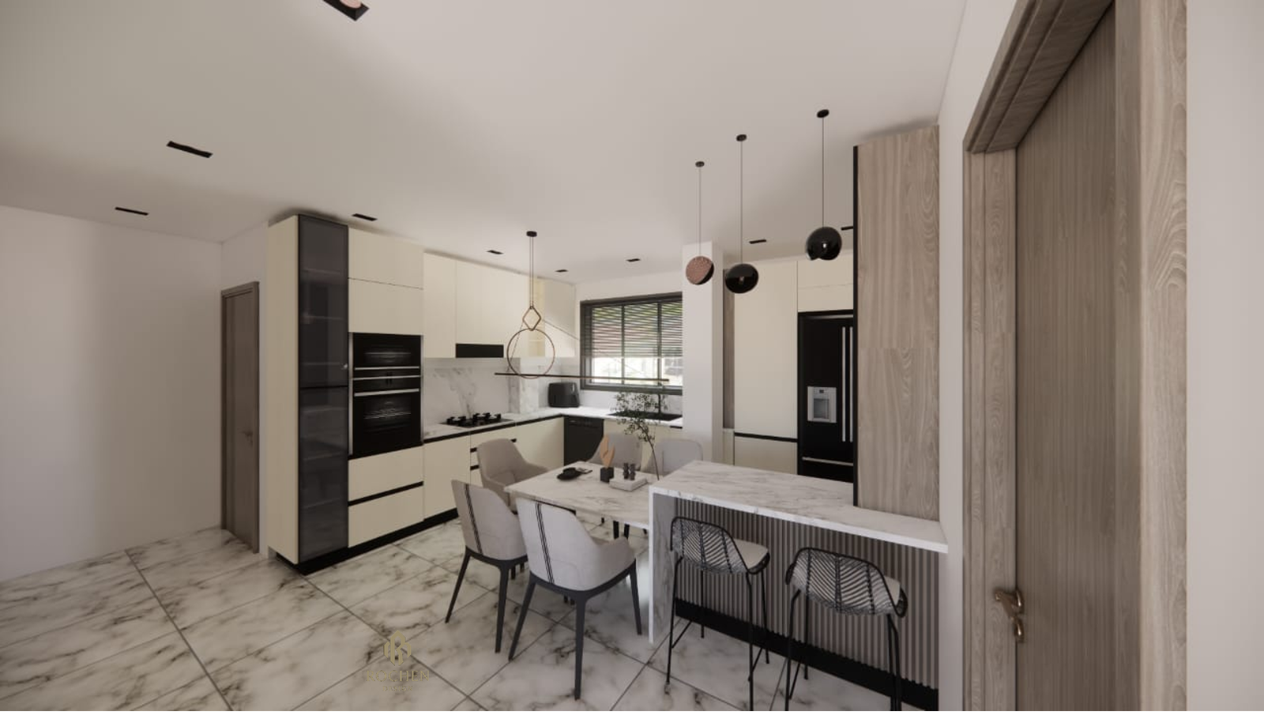
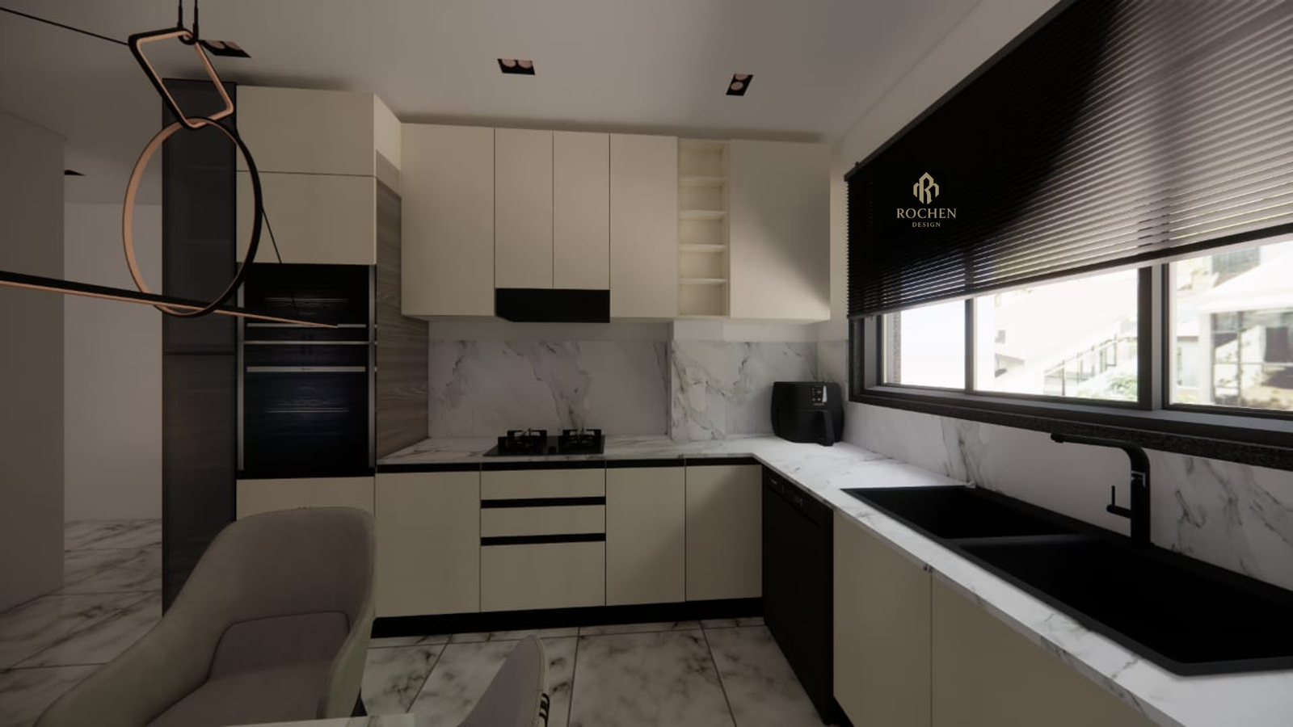
A cohesive palette of soft neutrals defines the interior atmosphere. Luxurious marble flooring extends throughout the apartment, creating continuity and visual expansion. Warm wood finishes introduce a welcoming contrast, while black accents add depth and a modern edge.
Living & Dining Experience
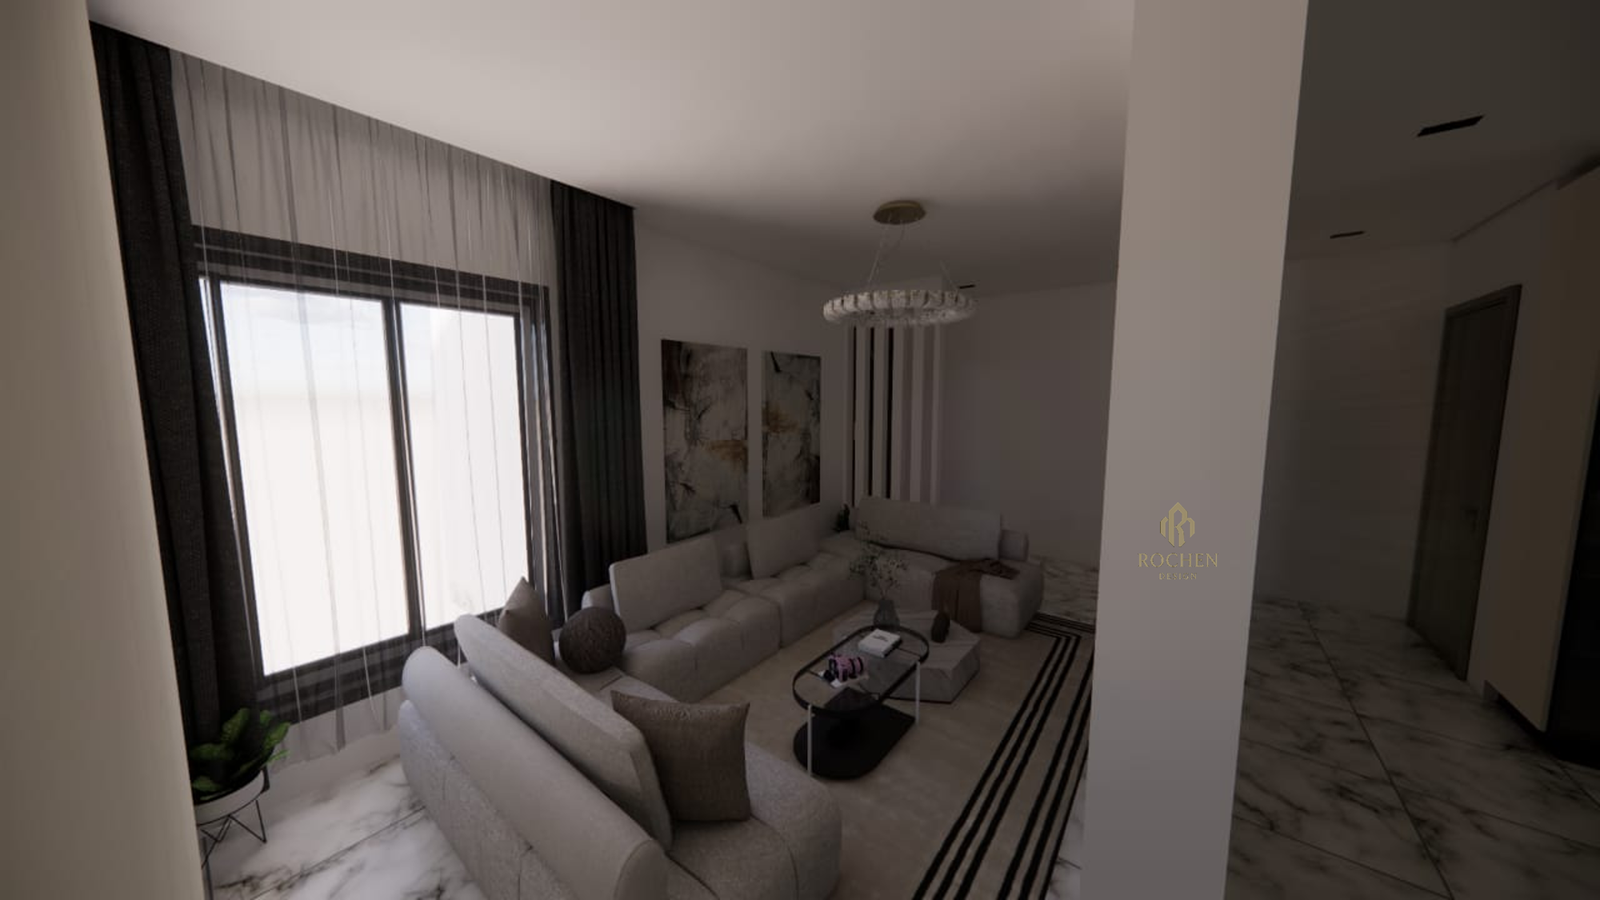
The living room serves as a serene social hub, characterized by clean lines, plush seating, and layered textures in muted tones. Adjacent to it, the dining space is anchored by a sculptural marble table and complemented by elegant pendant lighting, seamlessly connecting to the kitchen.
Kitchen Design
Designed with efficiency and style in mind, the kitchen features streamlined cabinetry, integrated appliances, and a refined balance of light and dark tones. The island functions as both a preparation area and a casual gathering point, reinforcing the apartment’s social dynamics.
Private Zones
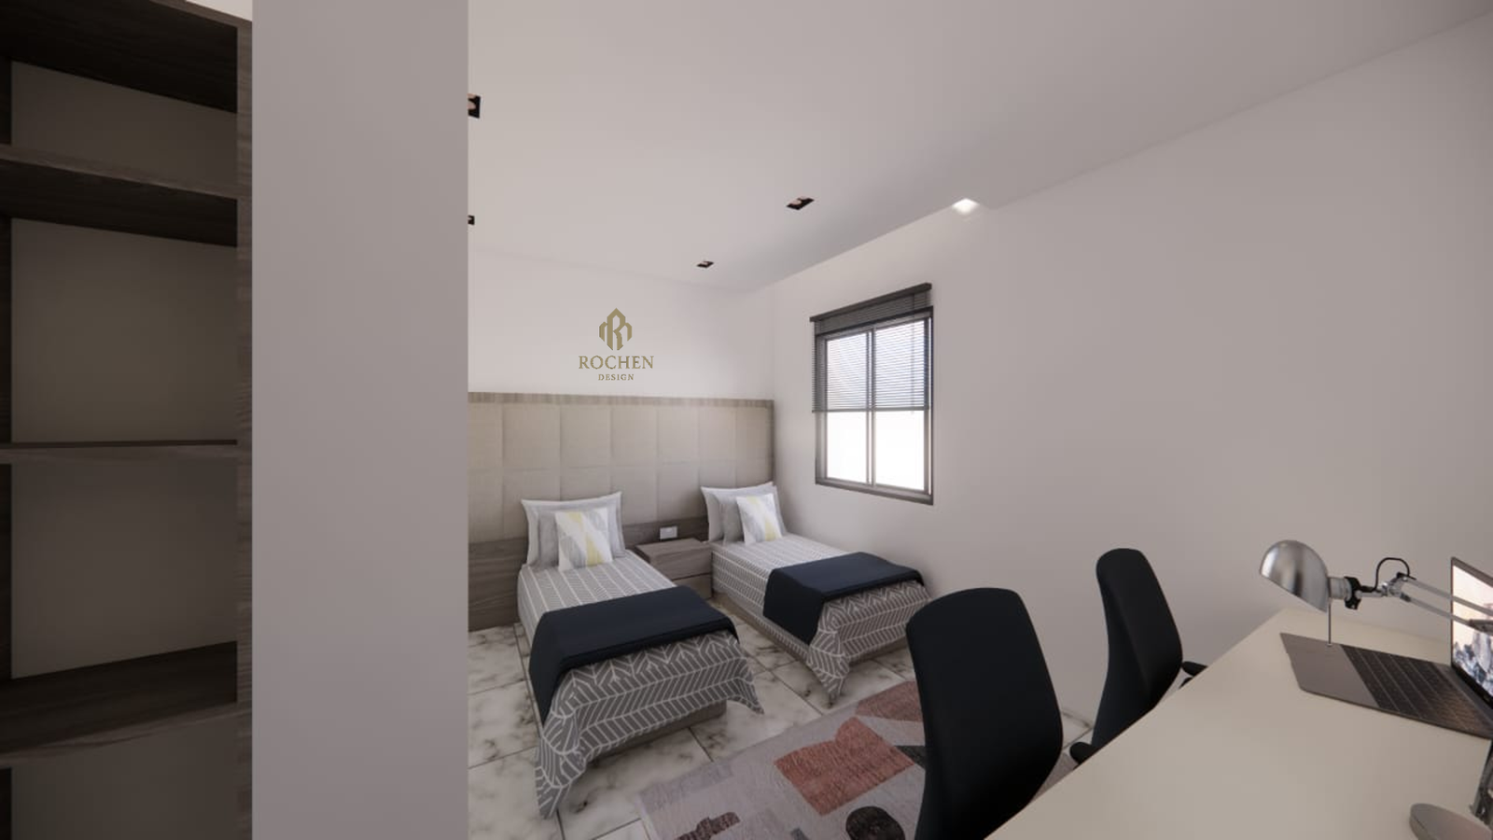
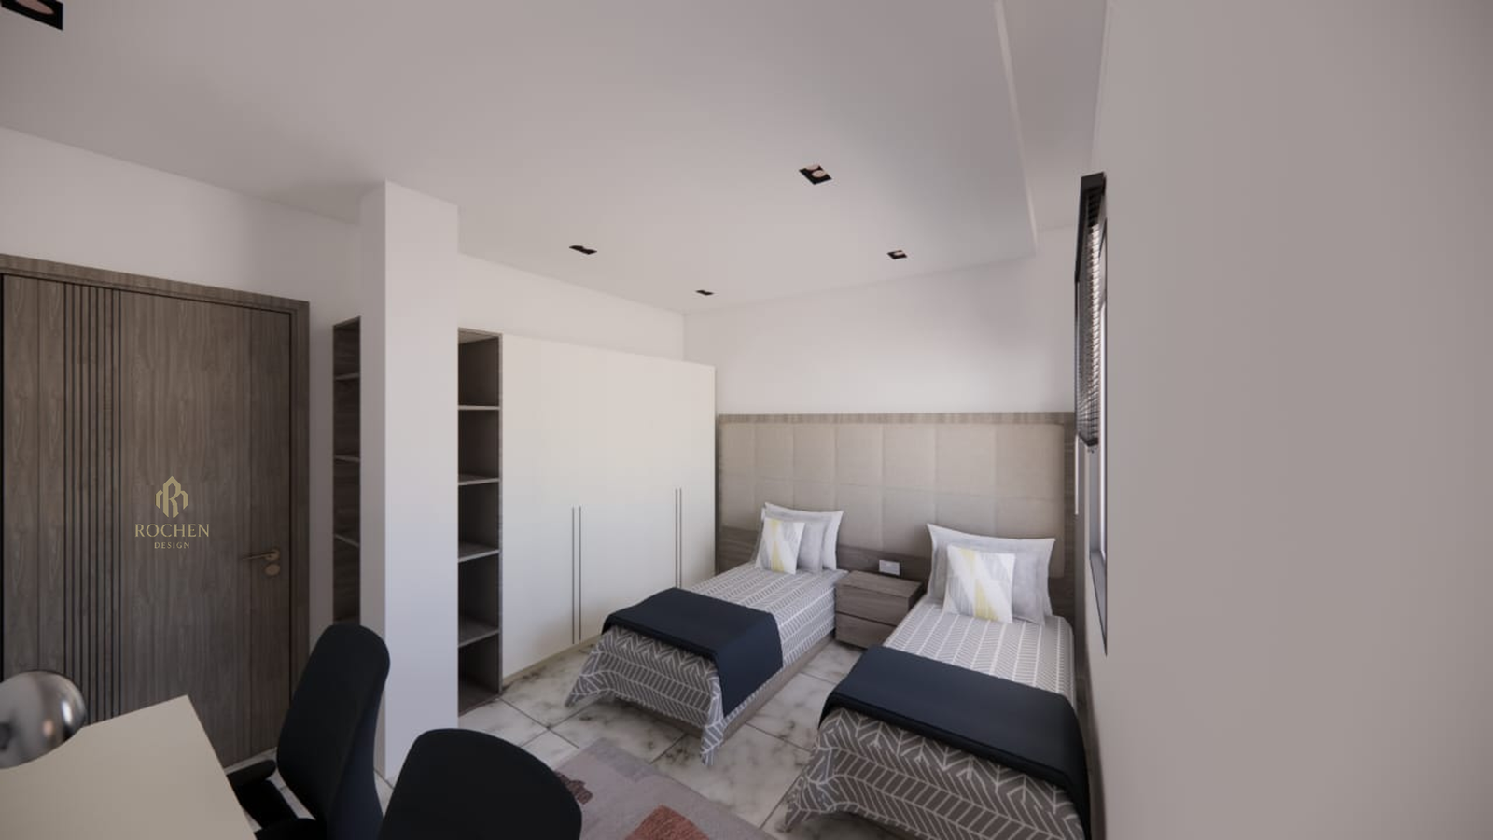
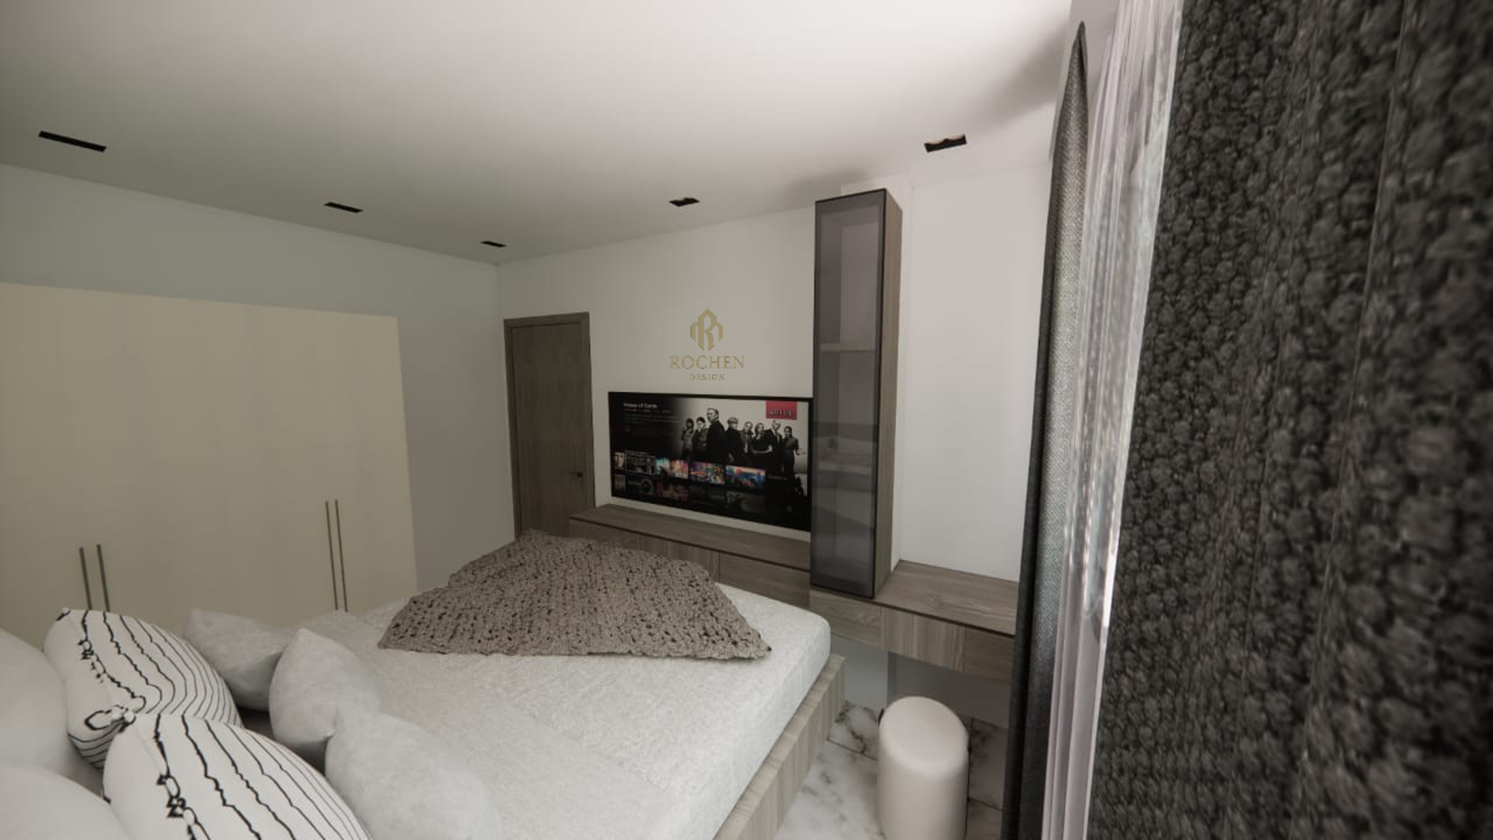
The apartment includes two bedrooms, each tailored for comfort and simplicity. The master bedroom offers a calm retreat with integrated furnishings and warm finishes, while the secondary bedroom adopts a clean, symmetrical layout ideal for guests or family members.
Bathroom Aesthetics
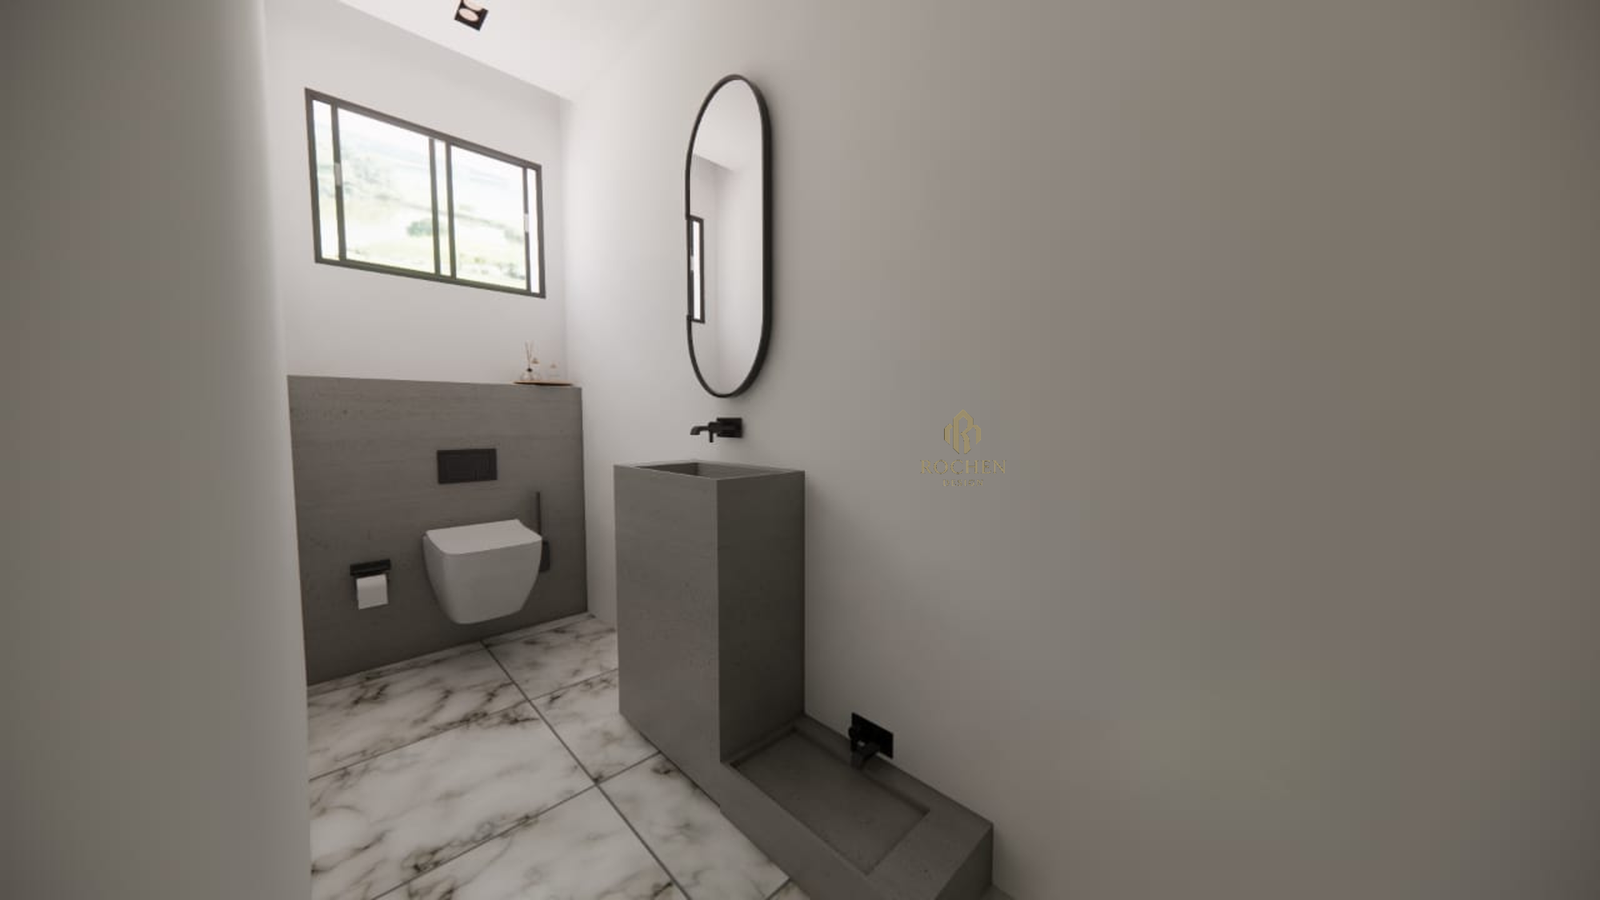
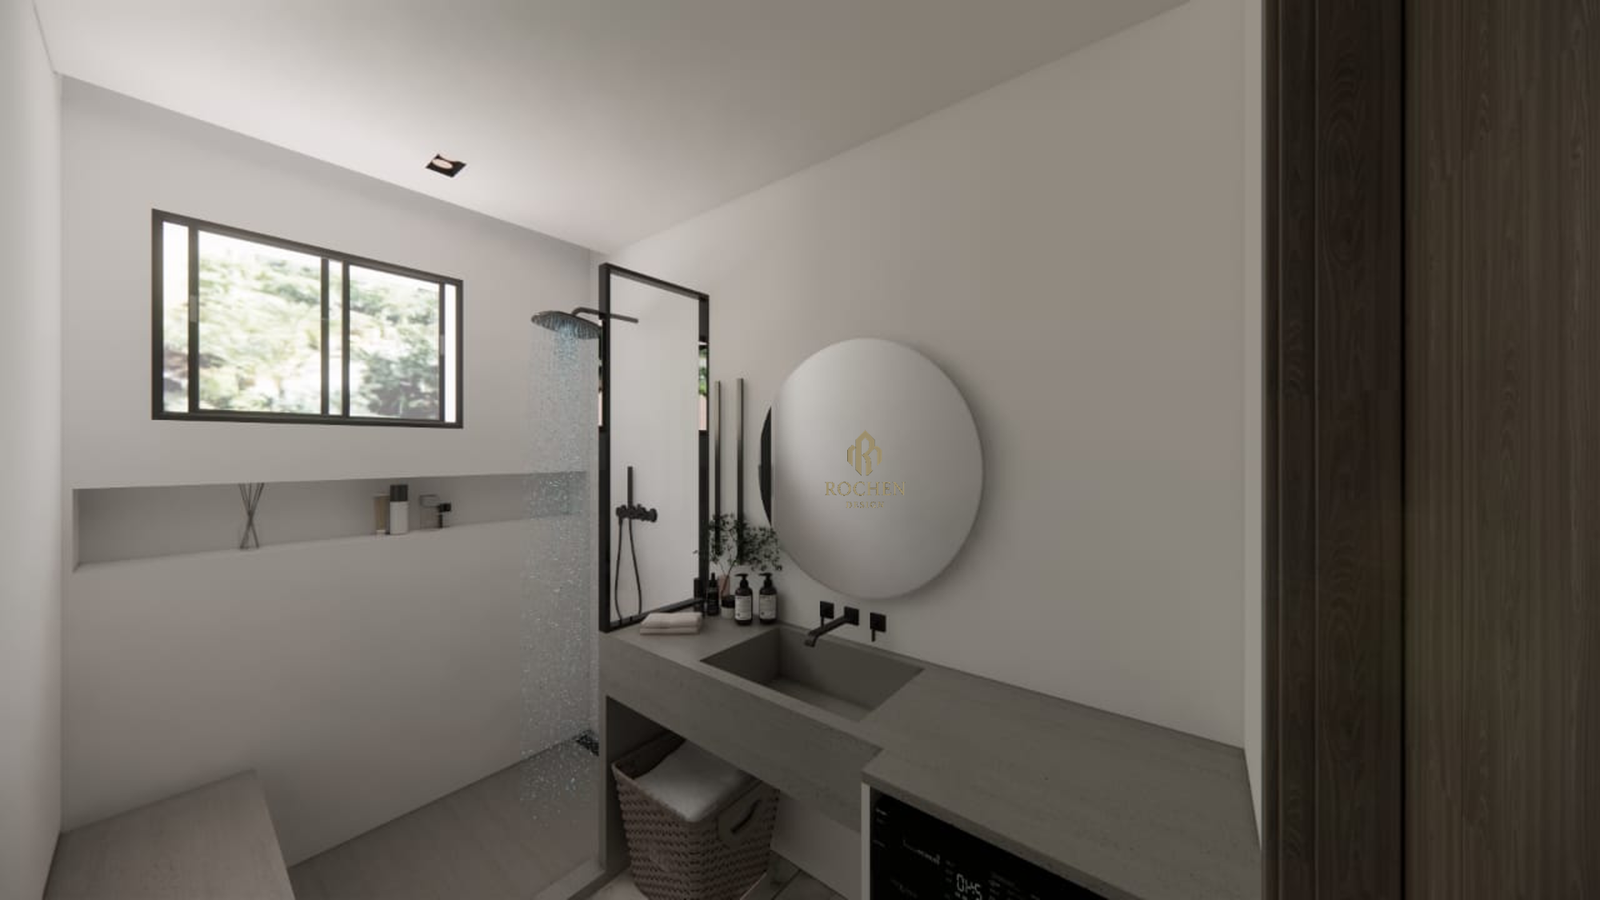
Bathrooms are crafted with a spa-like sensibility, combining concrete textures, floating vanities, and contemporary fixtures. Natural light enhances the materiality, creating a tranquil and refreshing environment.
Lighting Approach
A layered lighting scheme—featuring recessed fixtures, decorative pendants, and ambient illumination—enhances spatial depth and highlights architectural features, ensuring a warm and inviting atmosphere throughout the apartment.
This F3 apartment embodies a perfect balance between elegance and practical living, offering a timeless interior defined by comfort, refinement, and thoughtful design.
Reach out to ROCHEN DESIGN STUDIO to transform your F3 apartment into a refined living space.
Project Gallery