F3 Apartment Interiors – El Bouni
Located in El Bouni, this contemporary F3 apartment project by Rochen Design Studio transforms a standard residential layout into a refined living experience defined by warmth, elegance, and functionality. The design balances clean architectural lines with rich textures, creating interiors that feel both sophisticated and inviting.
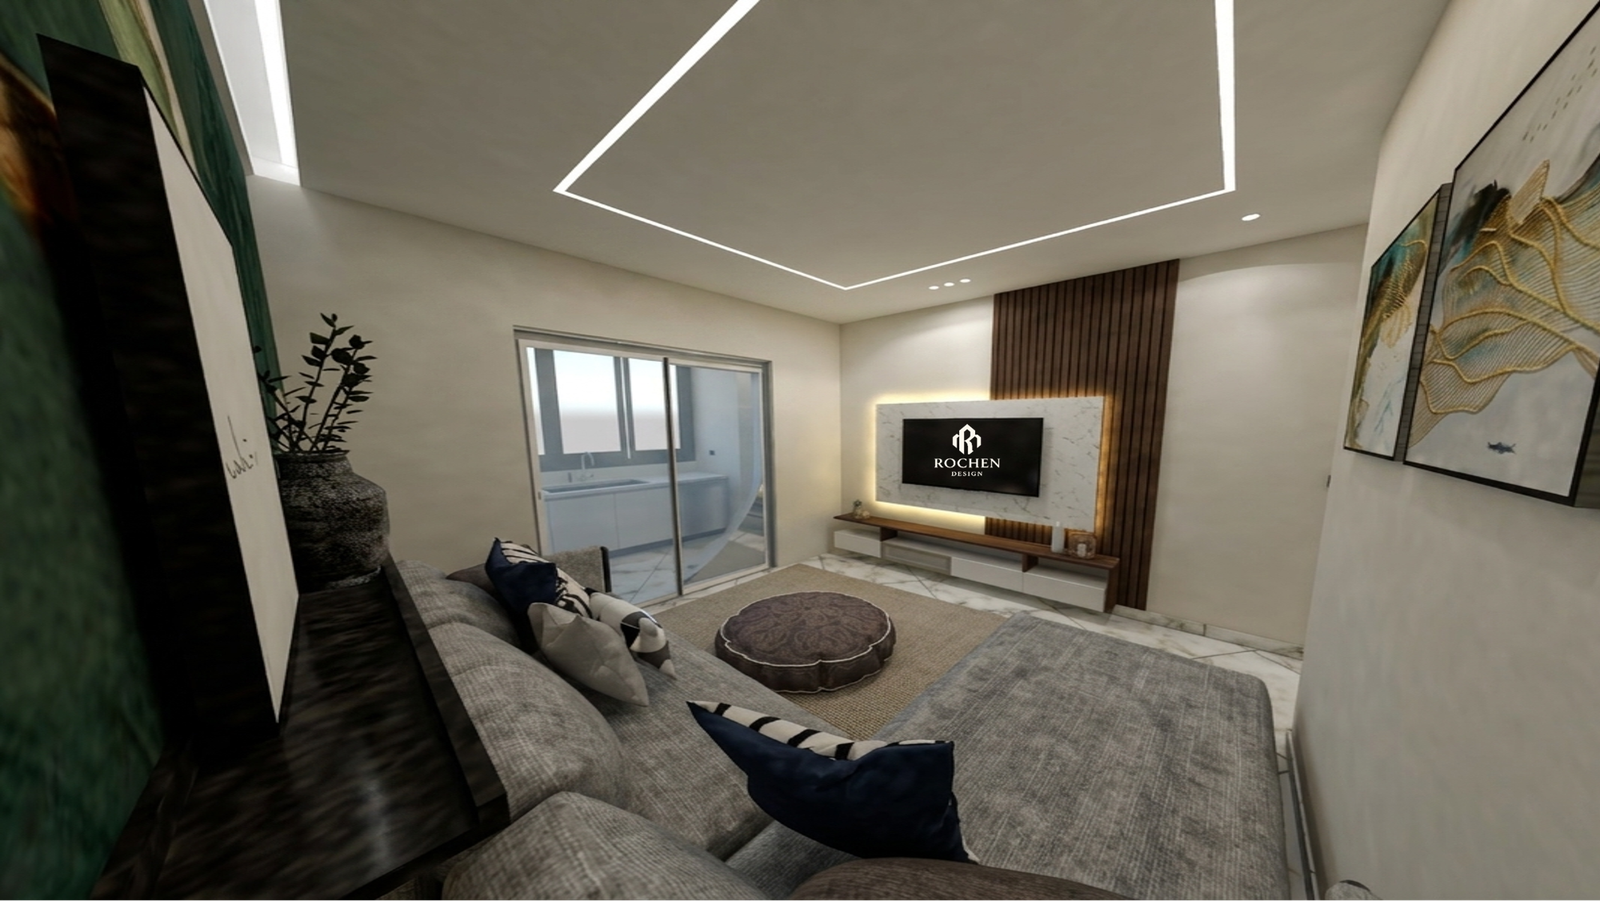
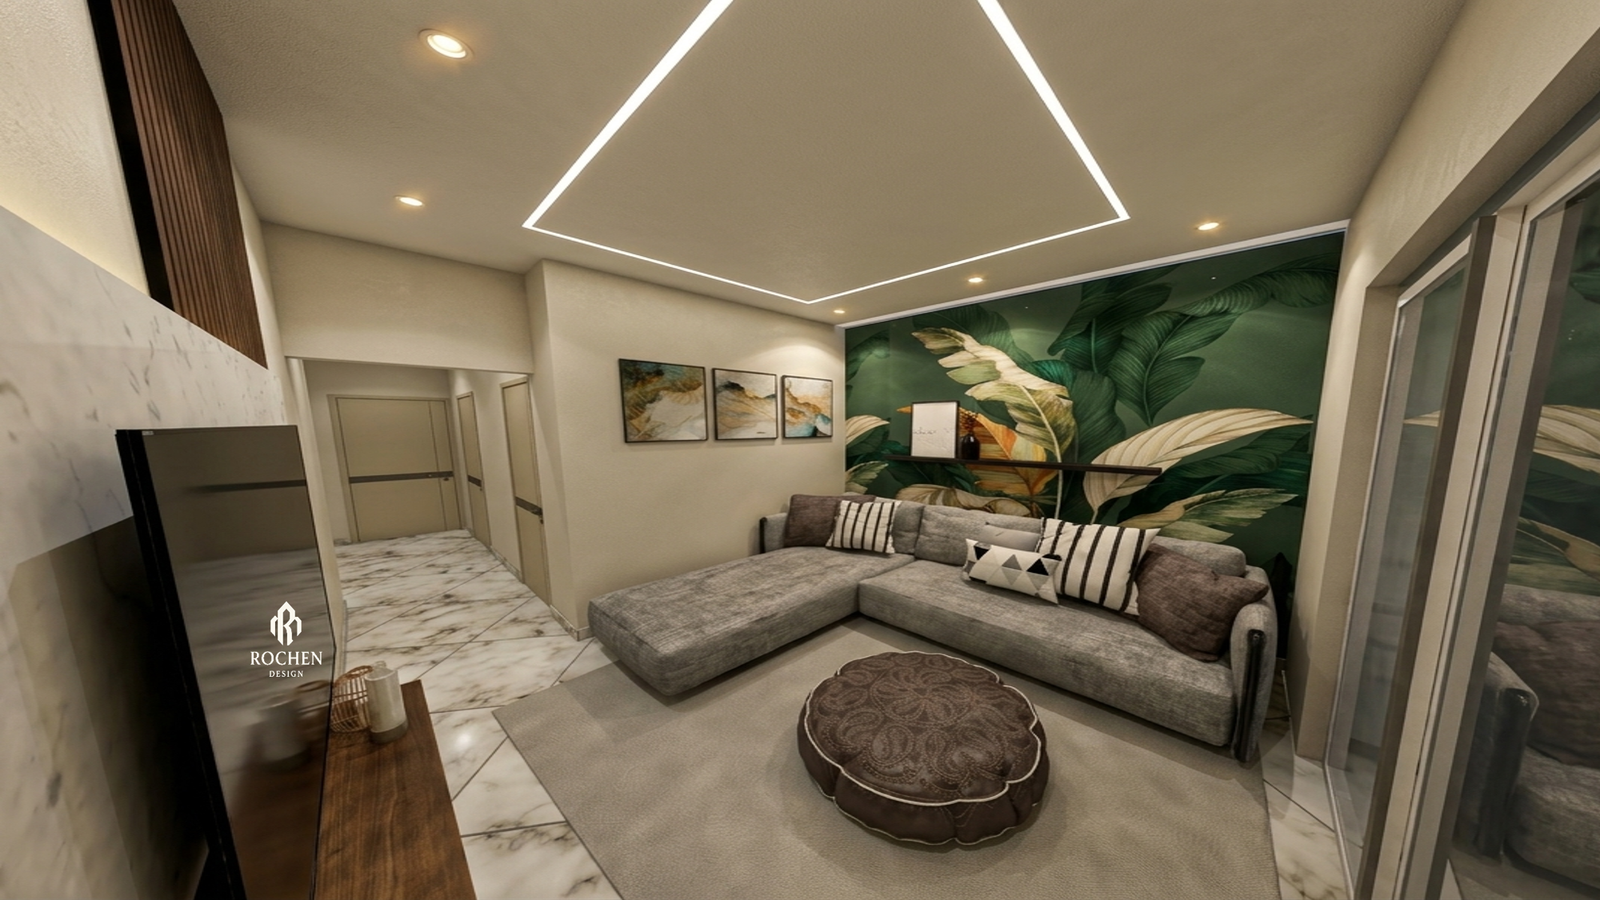
The living spaces embrace a calm neutral palette where marble-effect surfaces, walnut wood finishes, and soft furnishings interact harmoniously. Integrated lighting enhances the architectural composition, while carefully curated decorative elements add depth without overwhelming the serene atmosphere.
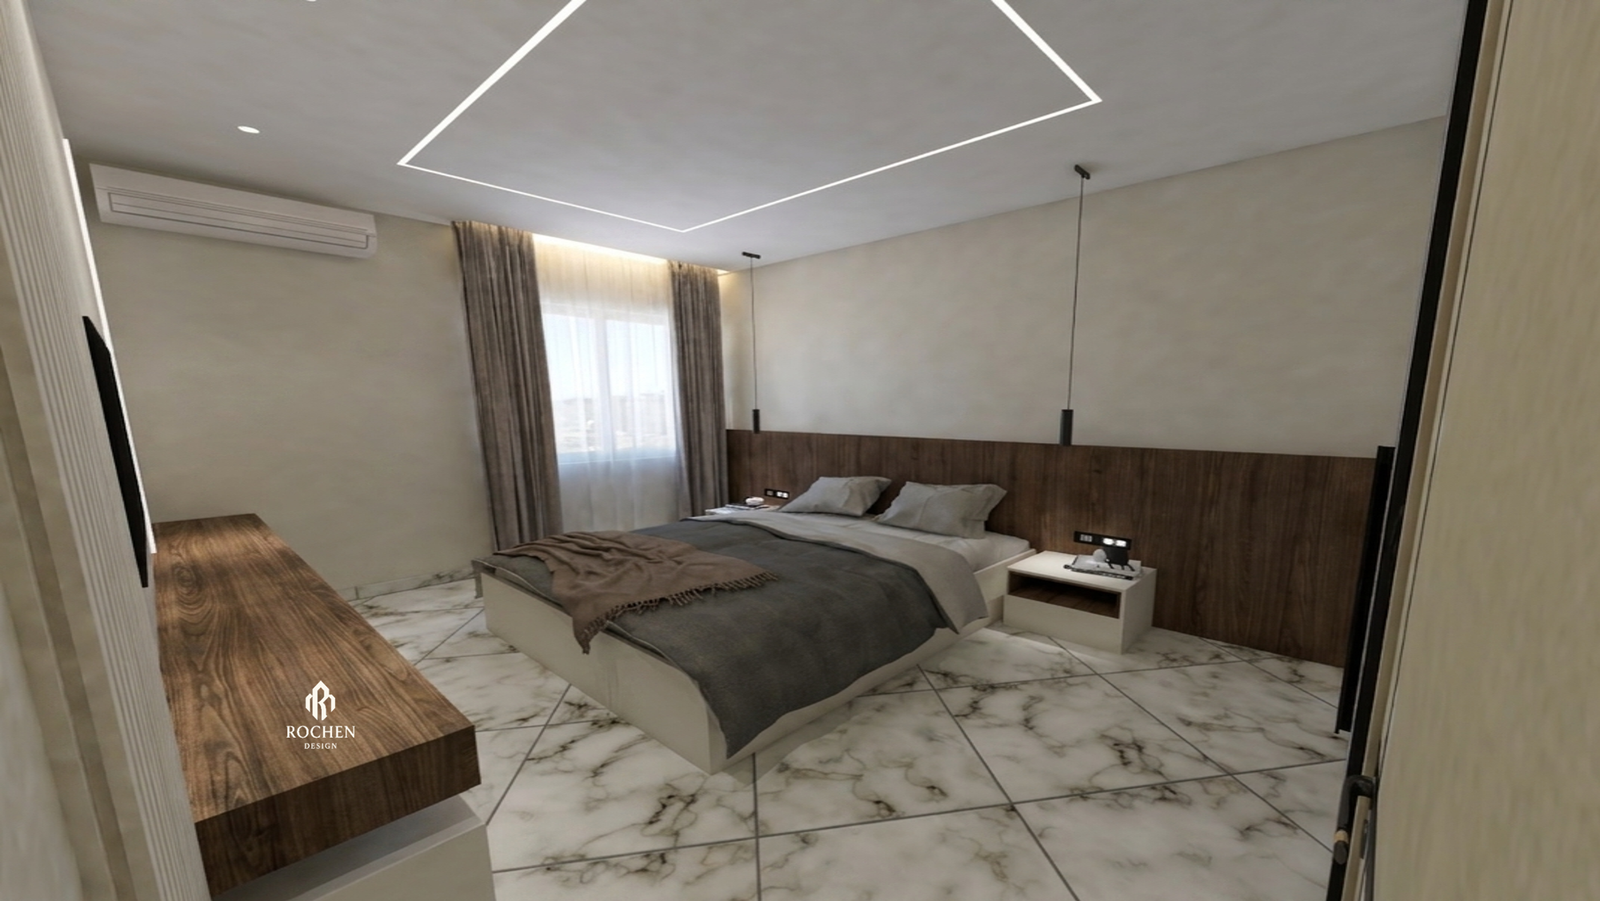
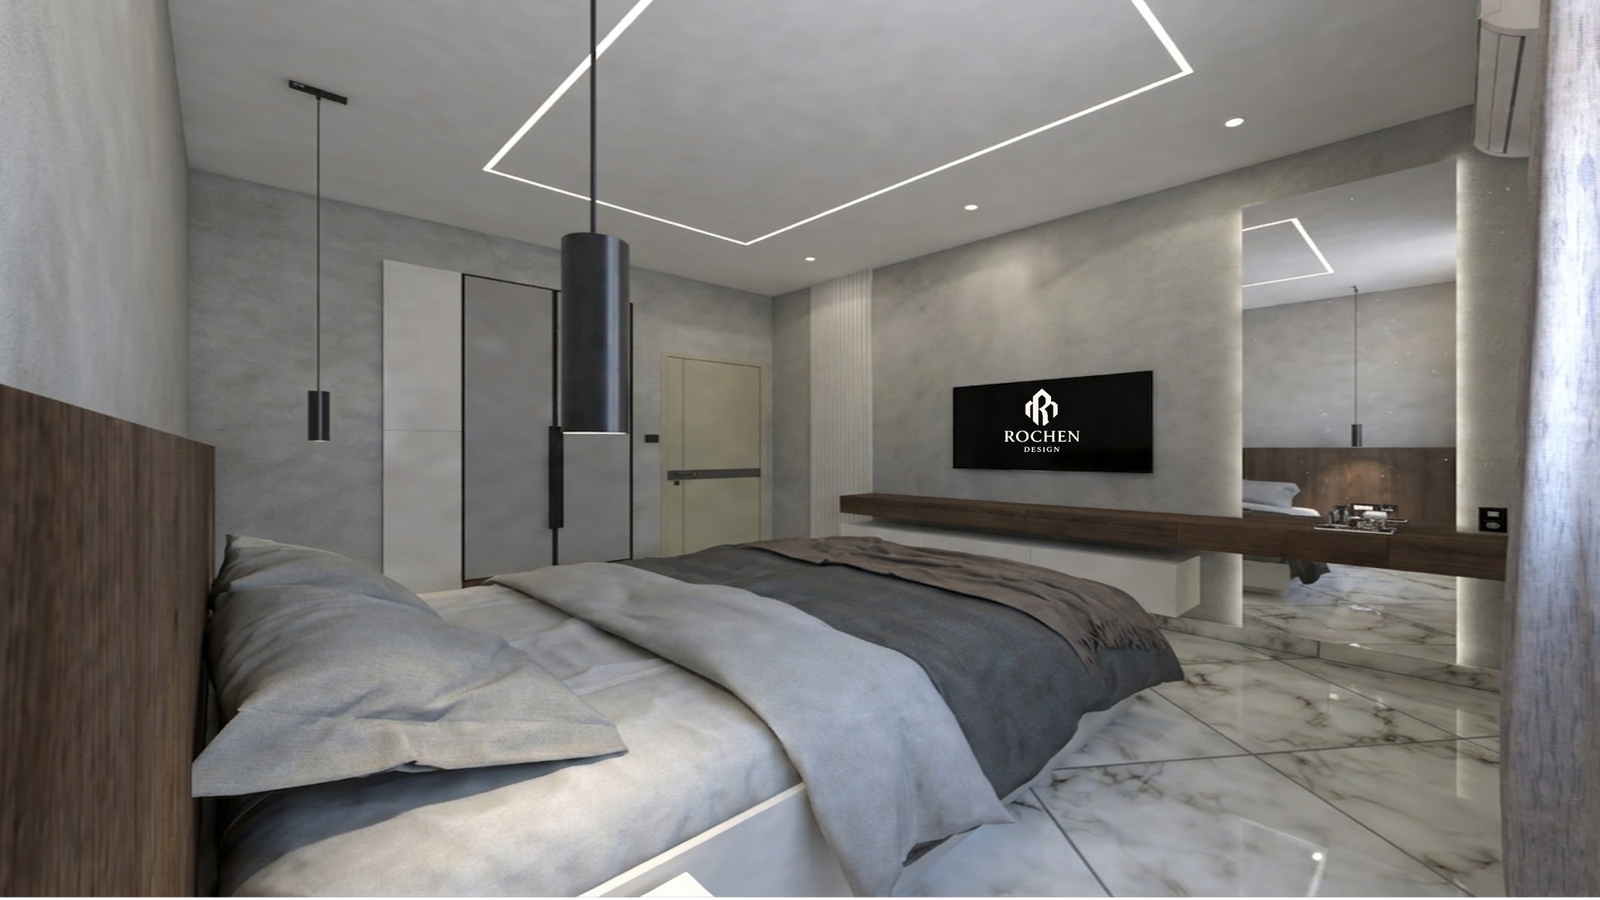
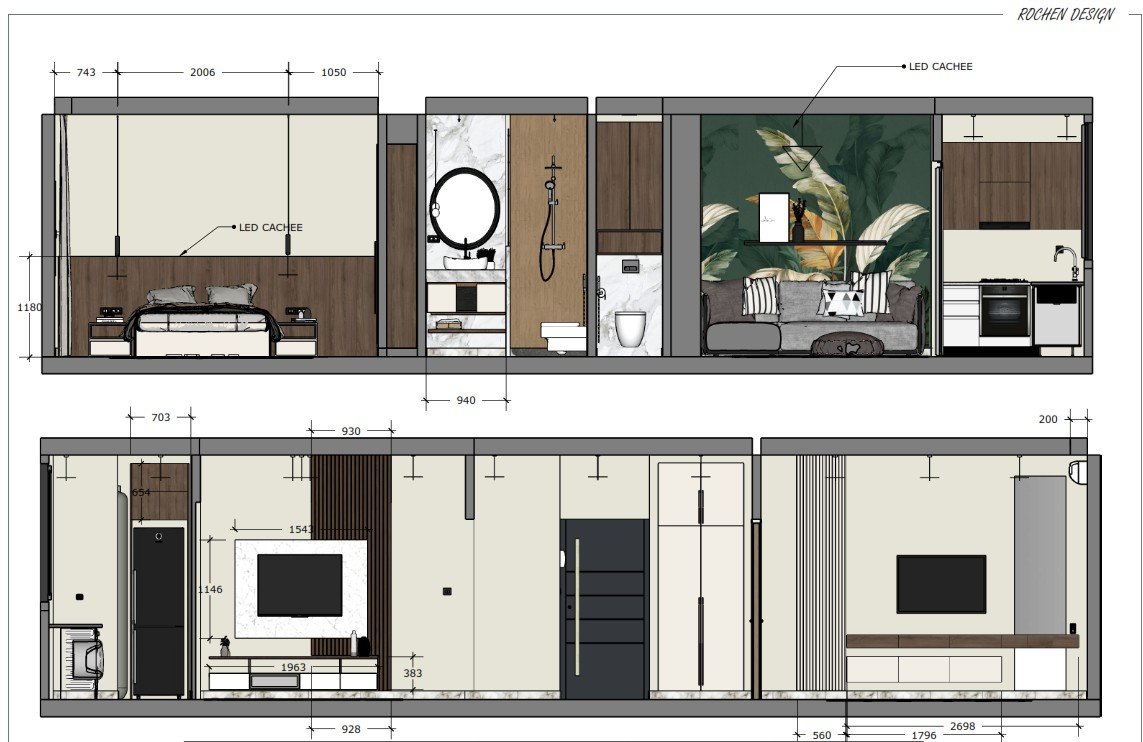
The master bedroom was designed as a peaceful retreat. Custom wood detailing, ambient lighting, and contemporary tones establish a sense of comfort and balance. Functional storage solutions blend seamlessly into the architecture, maintaining a clean and uncluttered visual language.
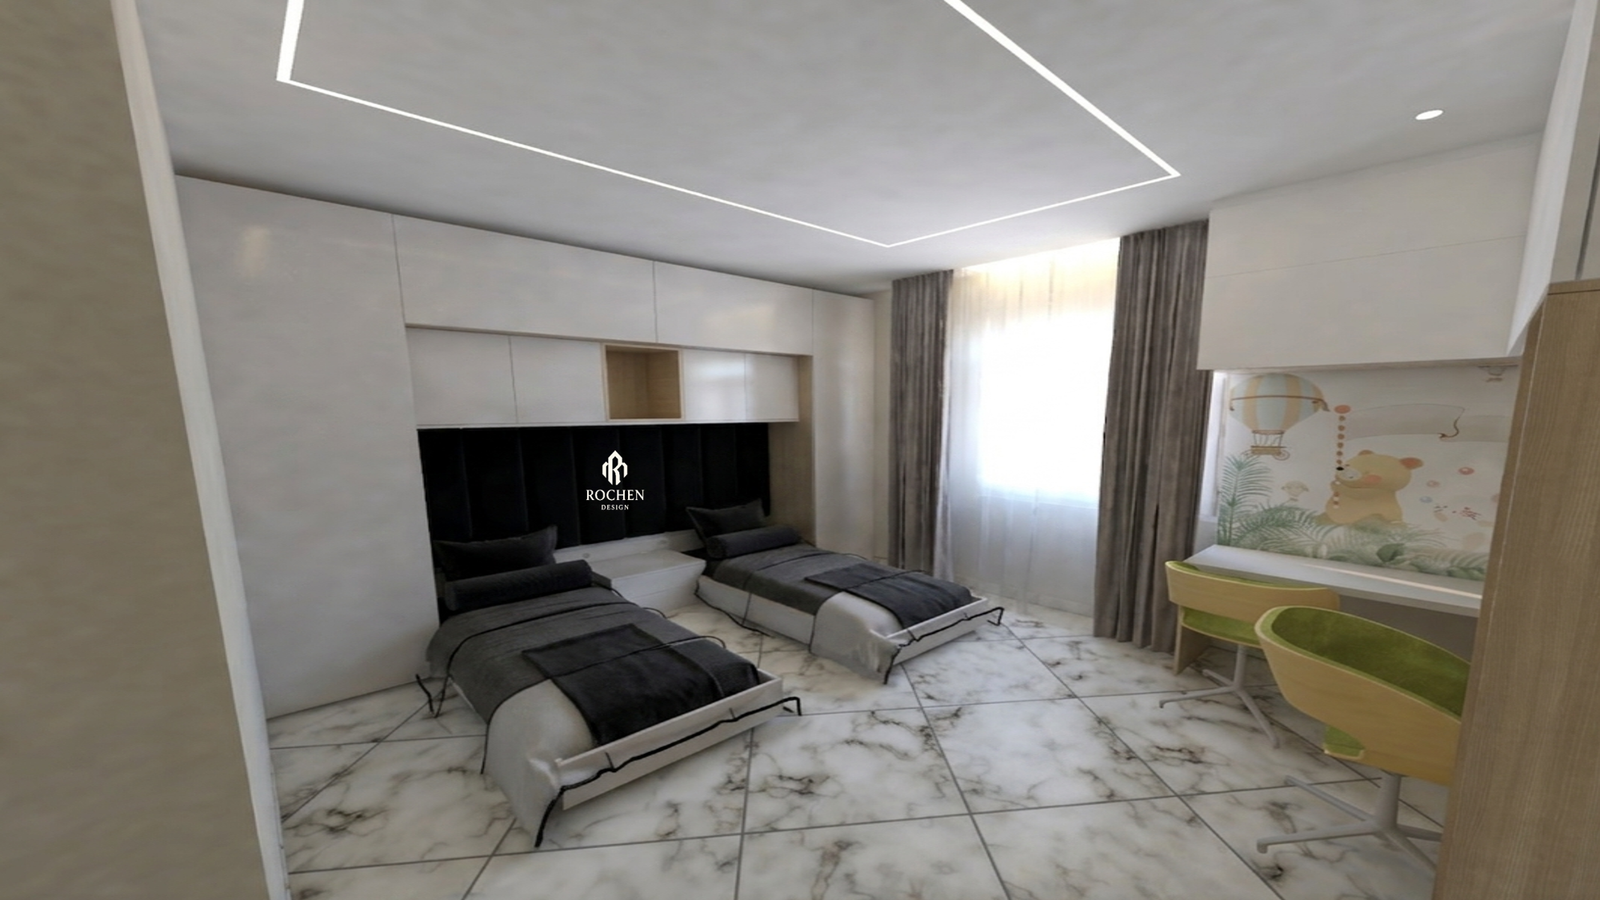
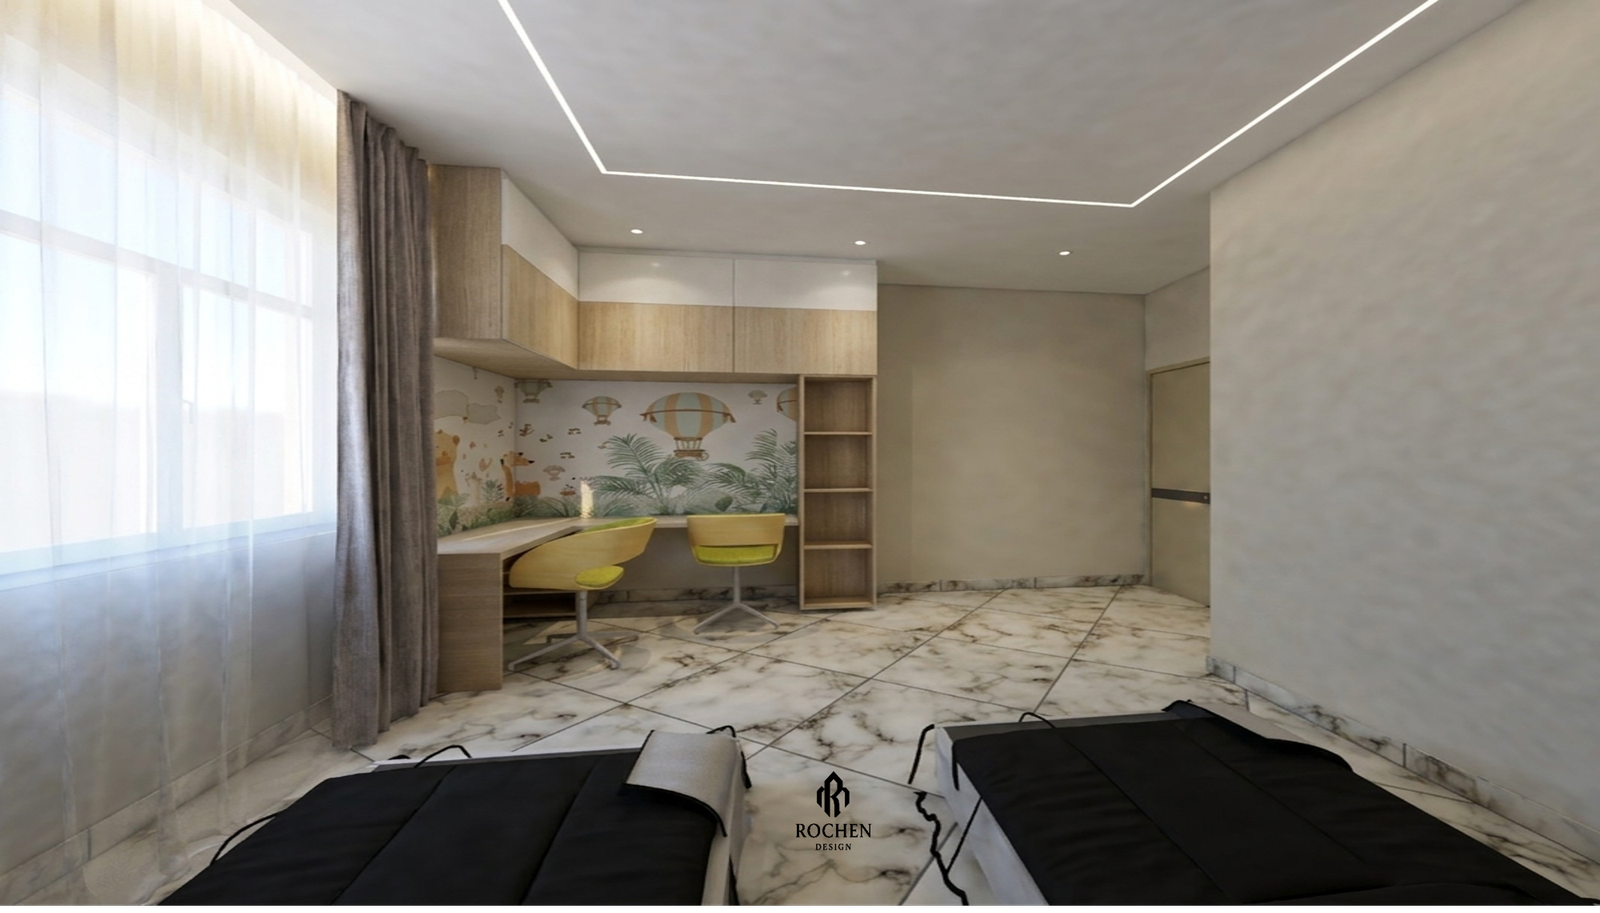
Children’s rooms introduce a more playful energy while preserving the project’s refined aesthetic. Integrated desks, bespoke storage, and warm textures create practical spaces tailored for modern family living.
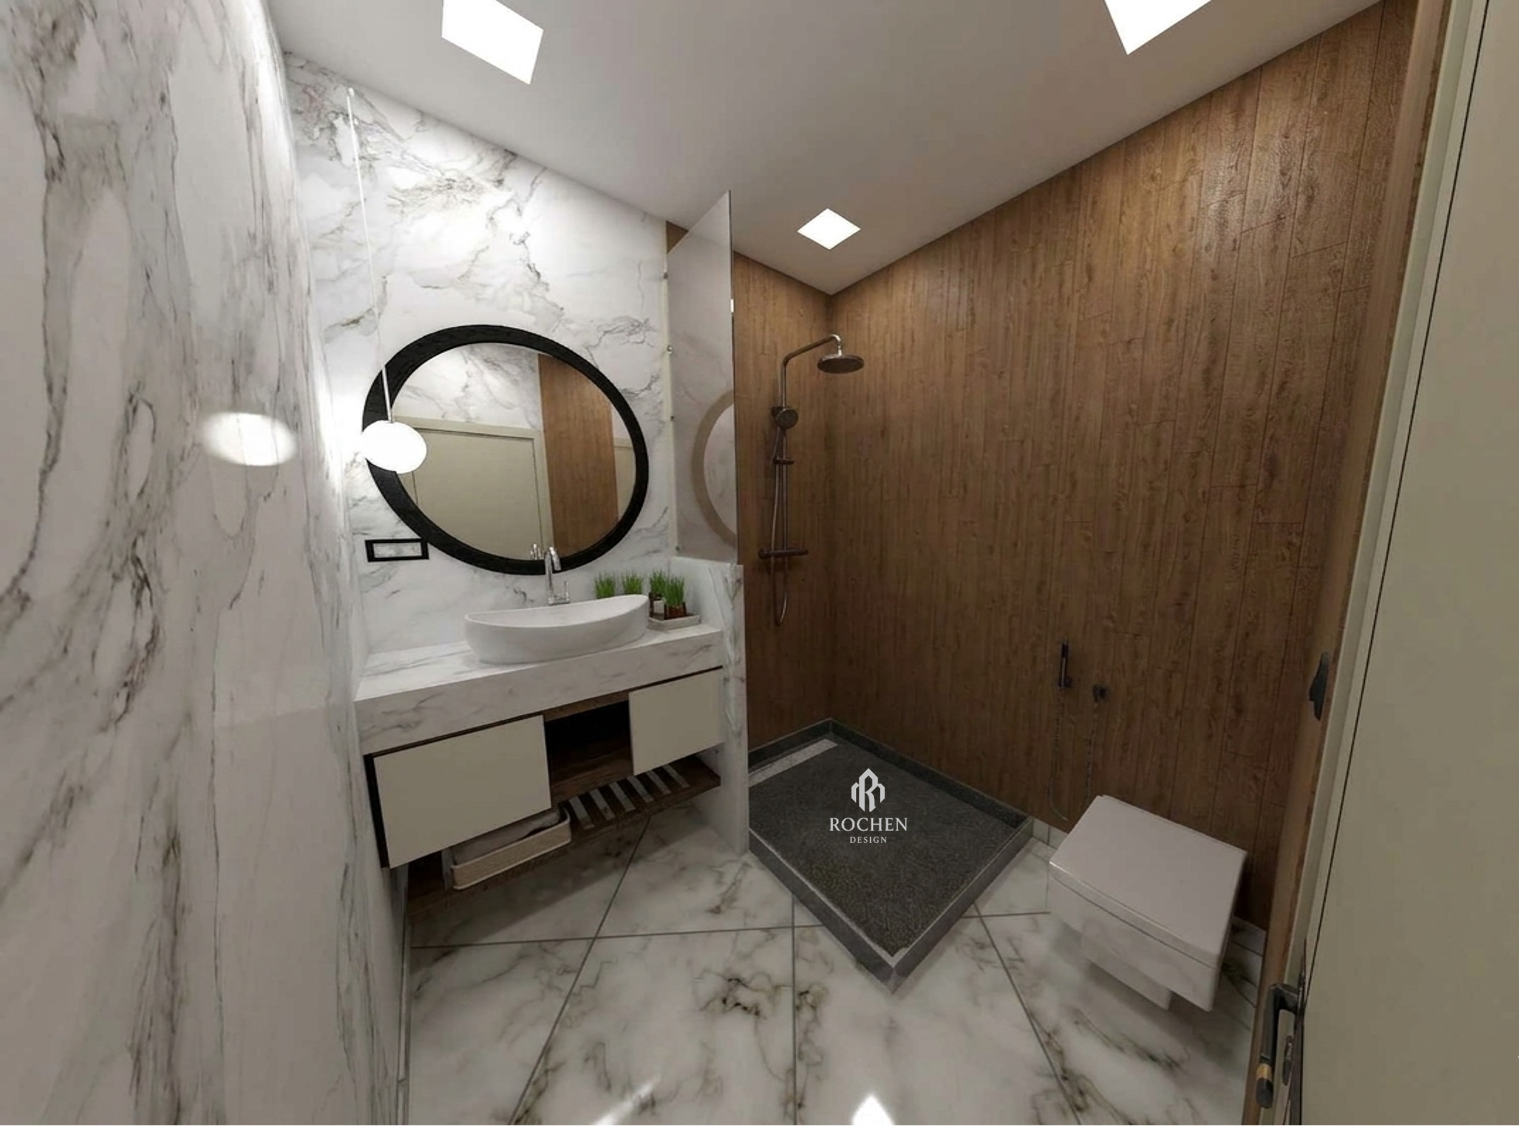
In the bathrooms, marble-inspired finishes and wood textures combine with subtle lighting to create a sophisticated spa-like ambiance. The kitchen continues the contemporary narrative through streamlined cabinetry, integrated appliances, and elegant material contrasts that balance practicality with visual refinement.
Throughout the apartment, architectural lighting and custom-built elements create a cohesive flow between spaces. The combination of greige tones, walnut wood, anthracite accents, and marble textures reflects a contemporary lifestyle focused on comfort, elegance, and timeless design.
This project showcases how thoughtful interior design can elevate a mid-sized apartment into a refined and highly functional contemporary home.
Connect with Rochen Design Studio to transform your ideas into refined living spaces.
Project Gallery